

Table of Contents
Small bathrooms can be surprisingly stylish when every detail is chosen with intention. The right finishes, proportions, and layout can turn a limited footprint into a space that feels polished and thoughtfully designed.
You don’t need an oversized bathroom to create a high-end look. Simple choices like floating fixtures, seamless surfaces, refined lighting, and carefully selected finishes can make the room feel more spacious and sophisticated.
The key is to balance beauty with function. These small bathroom decor ideas focus on modern details that work especially well in compact bathrooms while keeping the overall look clean, elegant, and contemporary.
Smart Design Details for a More Refined Bathroom
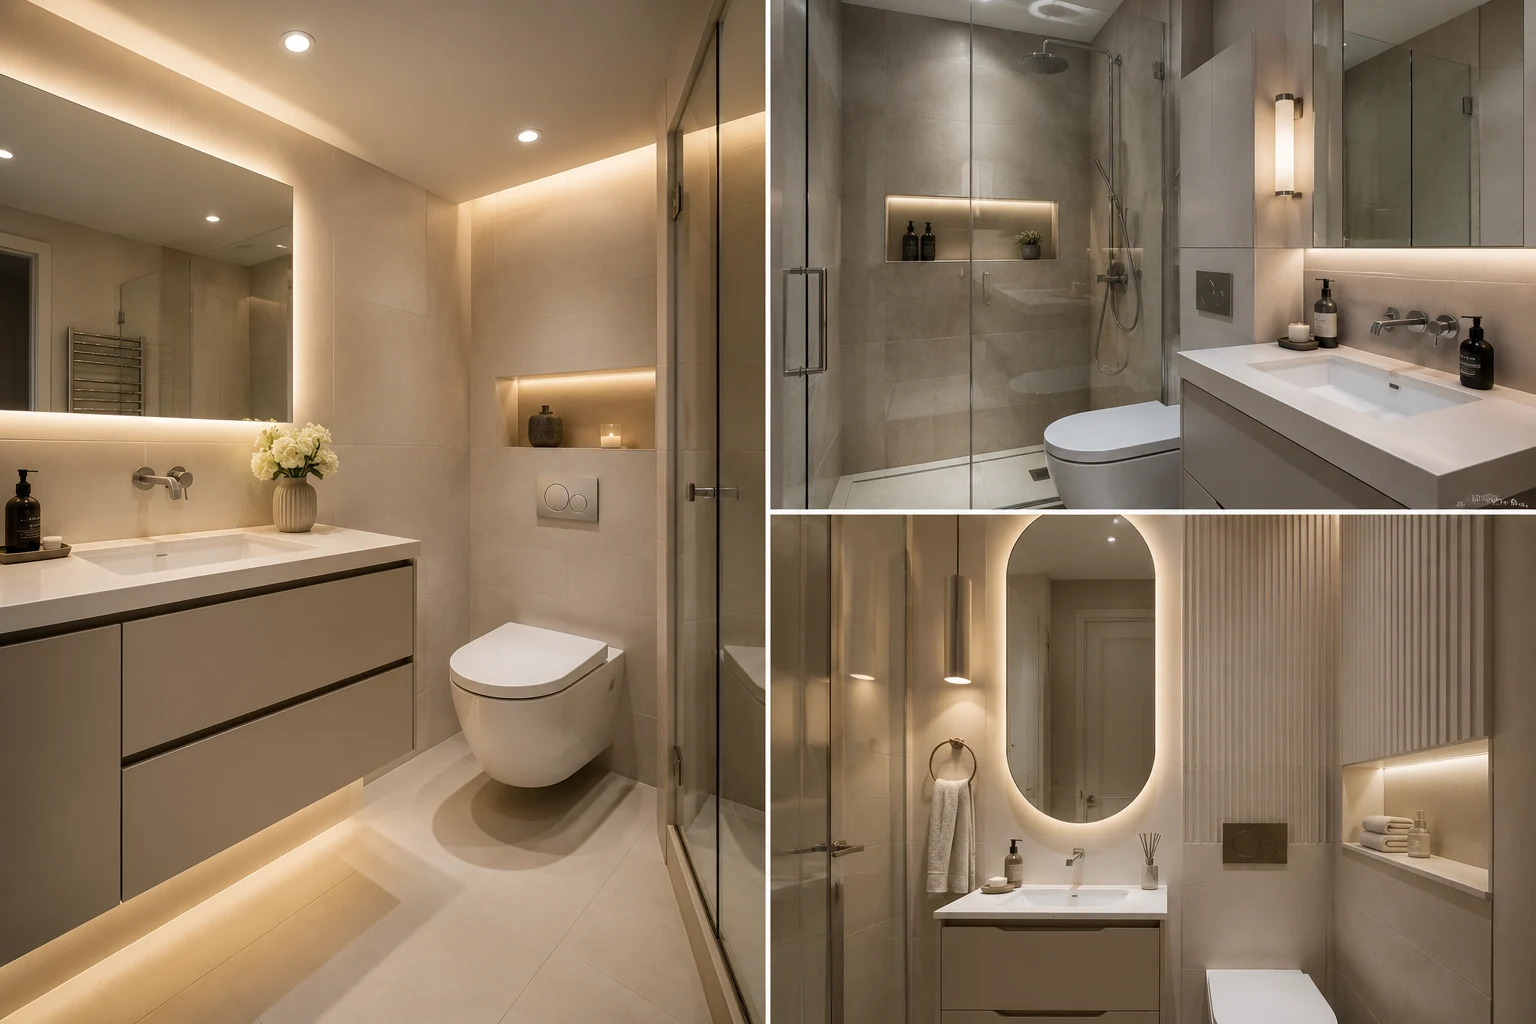
This collection brings together 13 practical small bathroom ideas that combine visual impact with smart space planning. From streamlined fixtures and expansive mirrors to refined materials and architectural lighting, each approach can help give a compact bathroom a more considered, designer-inspired finish.
1. Use Large Format Tiles to Create a Seamless Look
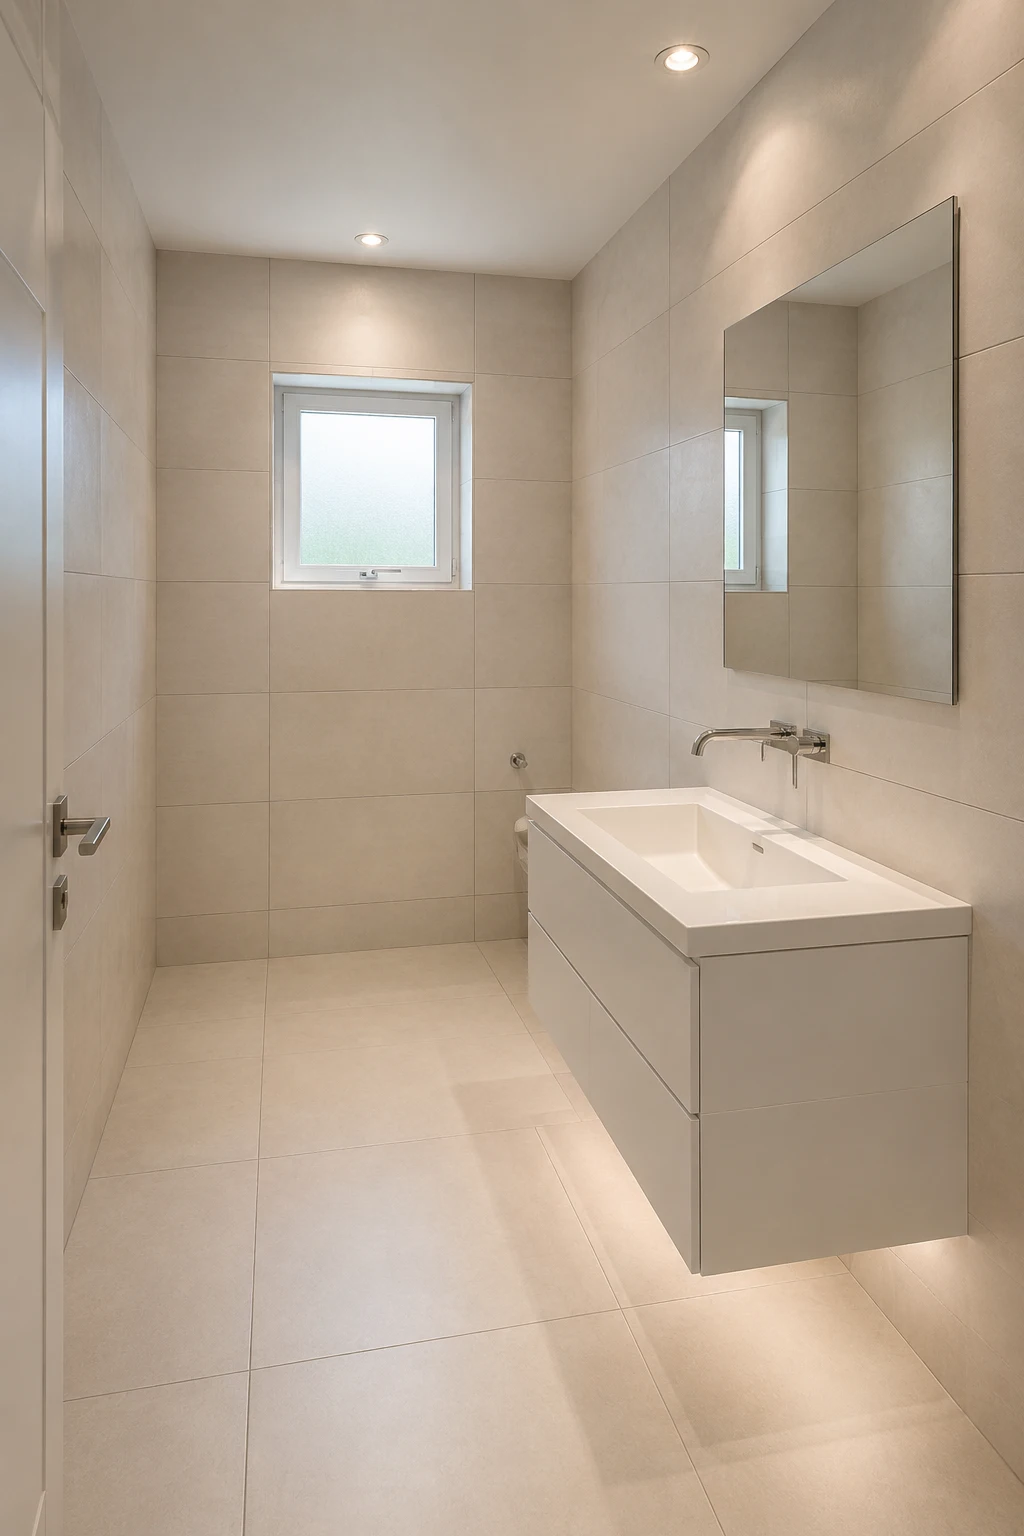
Large format tiles are a smart choice for a small bathroom because they reduce the number of grout lines across the walls and floor. In this bathroom, the oversized beige tiles create a continuous surface that makes the narrow space feel cleaner and more open.
A soft neutral shade such as warm beige, ivory, or light greige keeps the room bright while giving it a polished, designer-inspired finish. Using the same tile across multiple surfaces also creates visual consistency, so the bathroom doesn’t feel divided into too many small sections.
Keep the rest of the design simple to let the tilework do the heavy lifting. A streamlined vanity, large wall mirror, simple chrome faucet, and recessed lighting complement the oversized tiles without competing with them. The result is a calm, contemporary bathroom that feels more spacious than its actual footprint.
Pro Tip: Choose large tiles with grout that closely matches the tile color to create an even more seamless and expansive appearance.
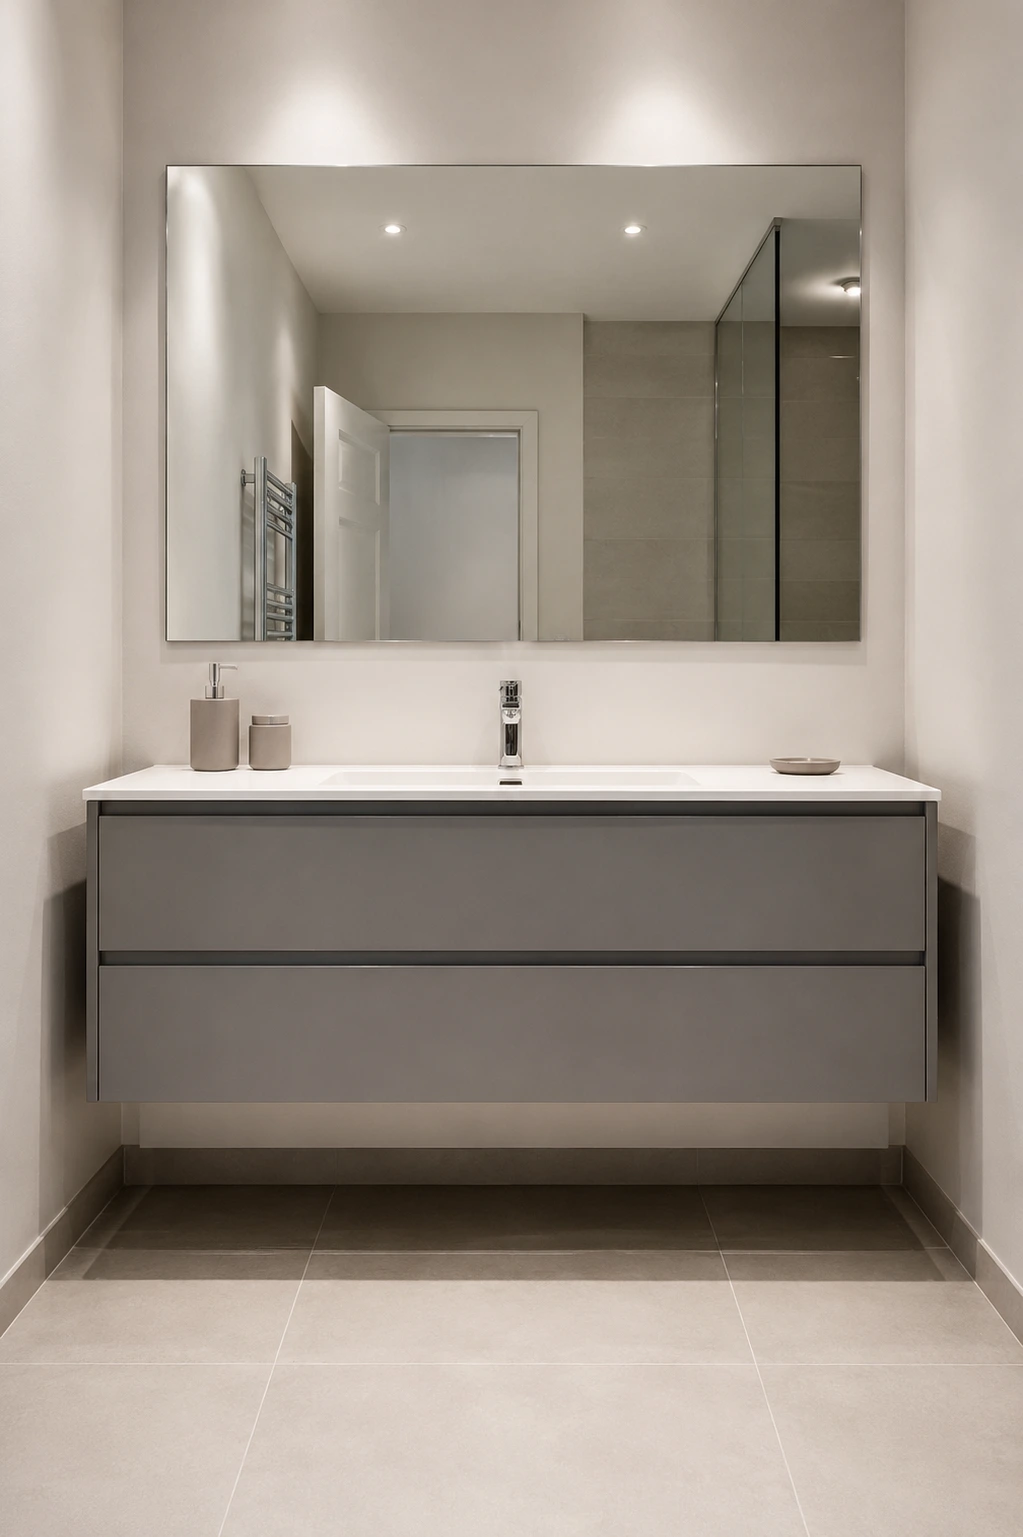
2. Extend the Mirror Across the Vanity Wall
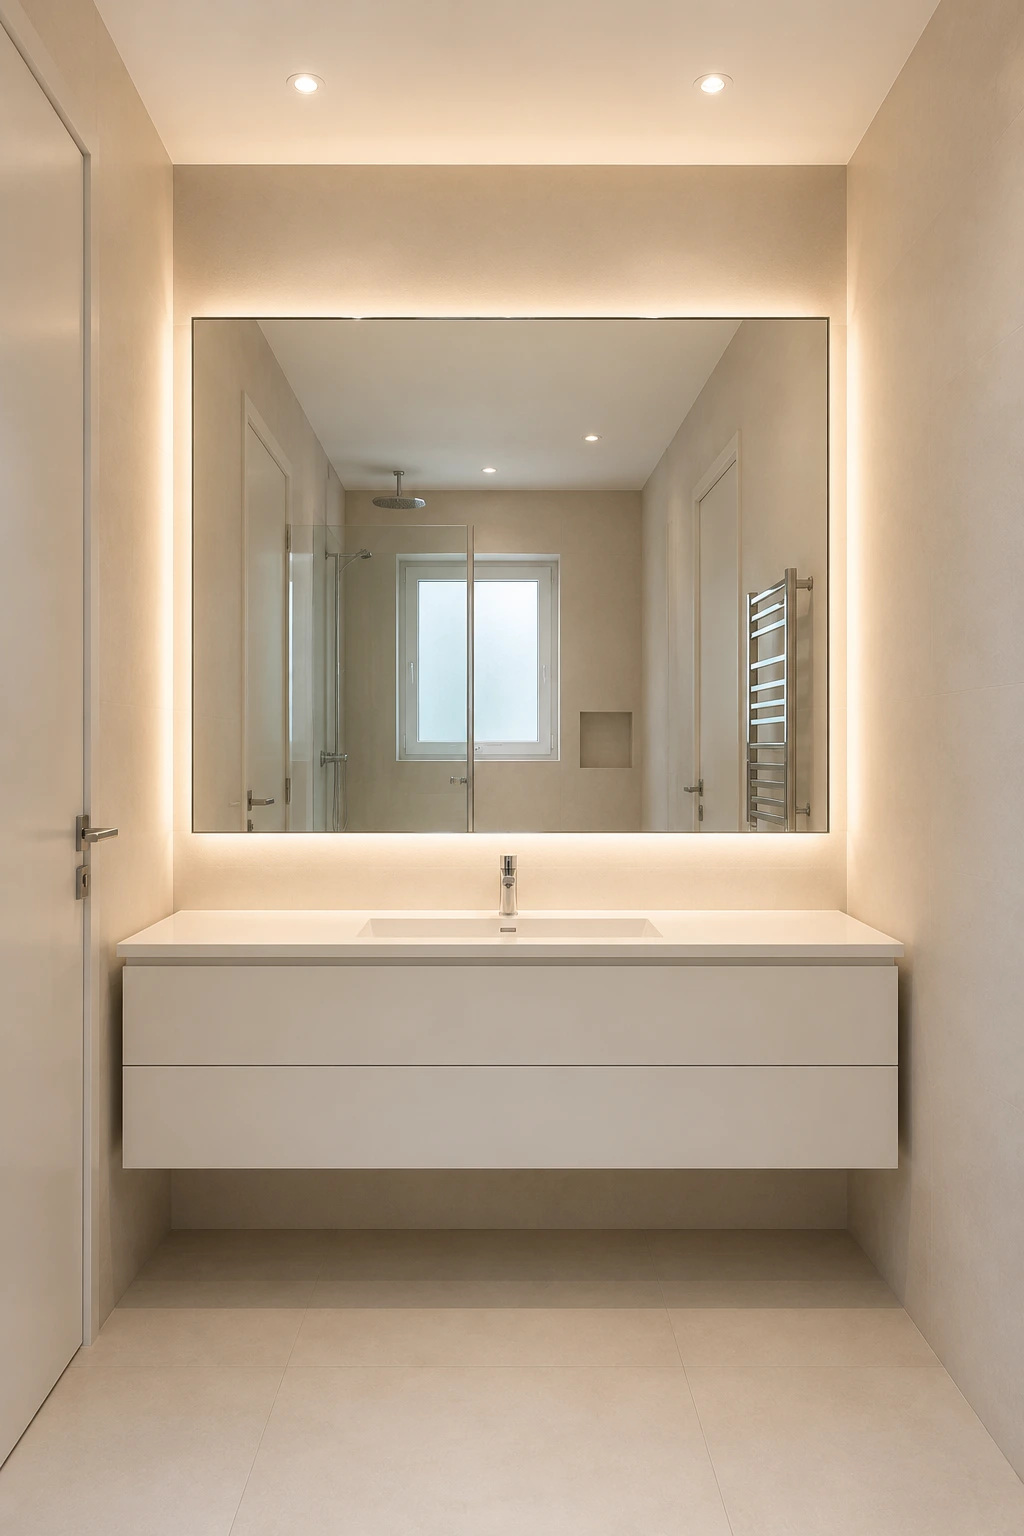
A large mirror can do much more than help with your morning routine in a small bathroom. Extending it across most or all of the vanity wall reflects light and surrounding surfaces, creating the impression of a wider and more open room. It also gives the space a clean, architectural quality that feels instantly more refined.
For the most polished look, choose a frameless mirror with simple edges and position it directly above the vanity. A wall-to-wall design works especially well in narrow bathrooms because it visually stretches the width of the room instead of adding another defined shape to the wall. Soft backlighting around the edges can make the mirror feel even more intentional.
Keep the vanity underneath streamlined so the mirror remains the main feature. A floating cabinet, integrated sink, and minimal faucet will reinforce the clean appearance, while warm LED lighting around the mirror adds depth and makes the neutral finishes look richer. Together, these details can make a compact bathroom feel brighter, wider, and more custom-designed.
Pro Tip: For a narrow bathroom, take the mirror as close to both side walls as practical to maximize reflected light and create a stronger sense of width.
3. Open Up the Room With Frameless Glass
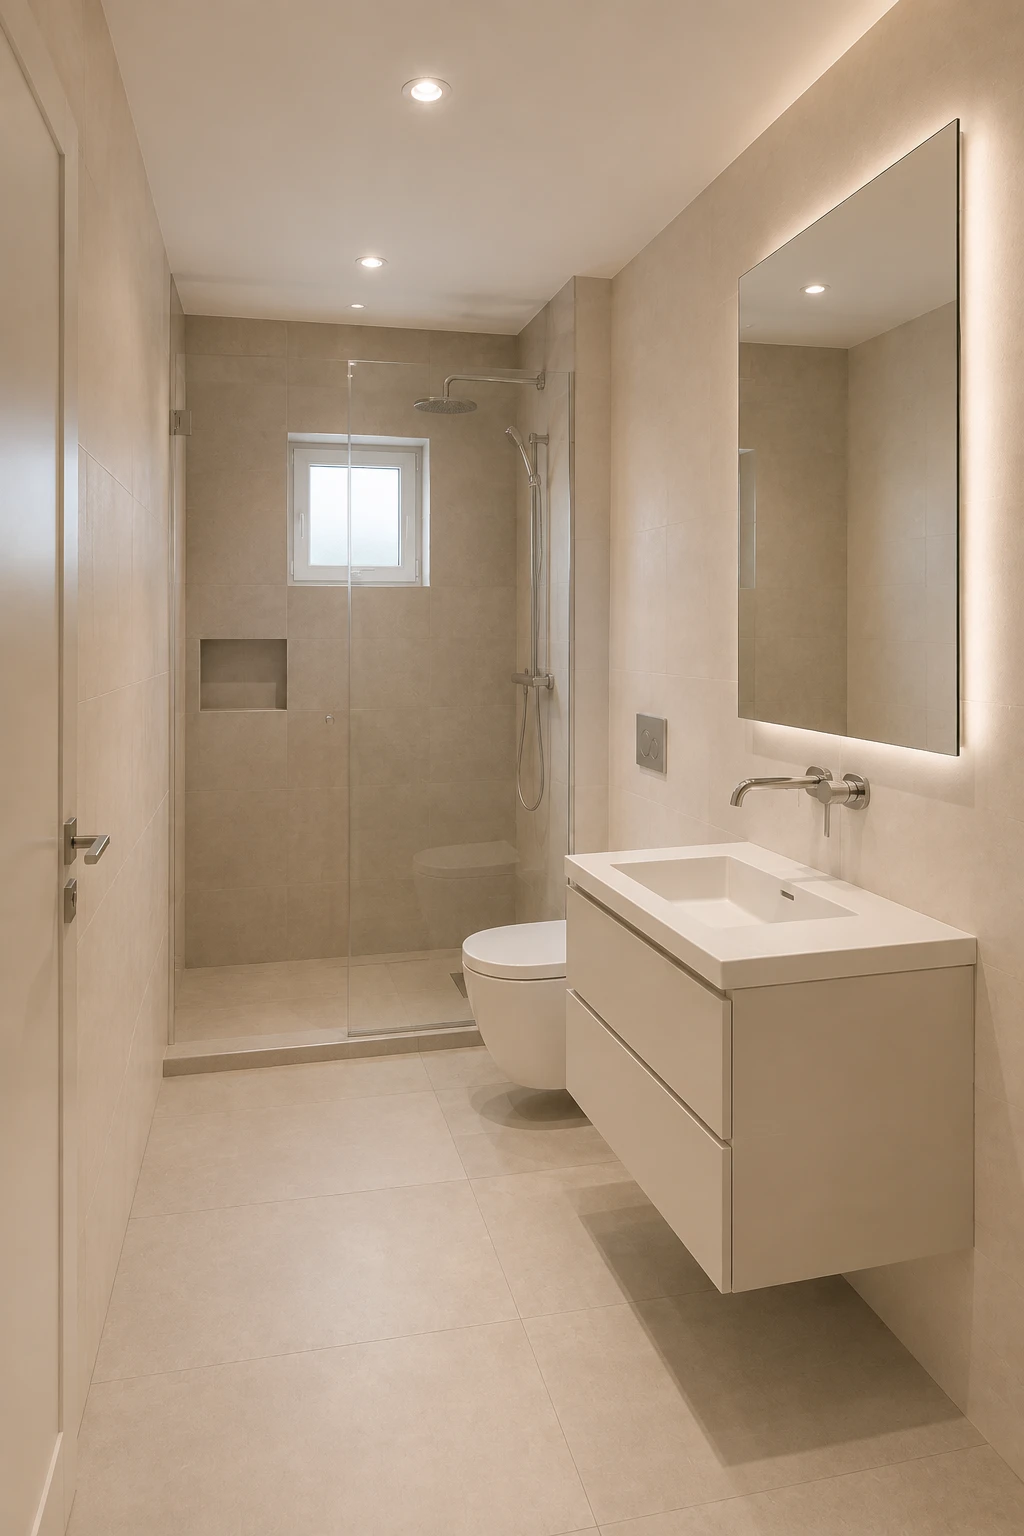
A frameless glass shower is one of the easiest ways to make a small bathroom feel more open without changing its footprint. Because the glass has no bulky frame or visual interruption, you can see straight through to the shower area, making the entire room feel more connected.
Clear glass works especially well when the shower uses the same light tile or flooring as the rest of the bathroom. The continuous surfaces draw the eye farther into the space instead of creating a separate visual zone. In a narrow bathroom, this can make a noticeable difference while also giving the room a sleek, contemporary finish.
Keep the shower enclosure simple with minimal hardware and a clean hinged or fixed glass panel. Pair it with understated fixtures, a recessed niche, and soft neutral tiles to maintain the streamlined appearance. The result feels more like a refined hotel bathroom than a cramped, enclosed shower corner.
Pro Tip: Use completely clear glass rather than frosted or heavily patterned panels when privacy allows, as the uninterrupted sightline will make the bathroom feel noticeably larger.
4. Layer One Neutral Palette for a Cohesive Look
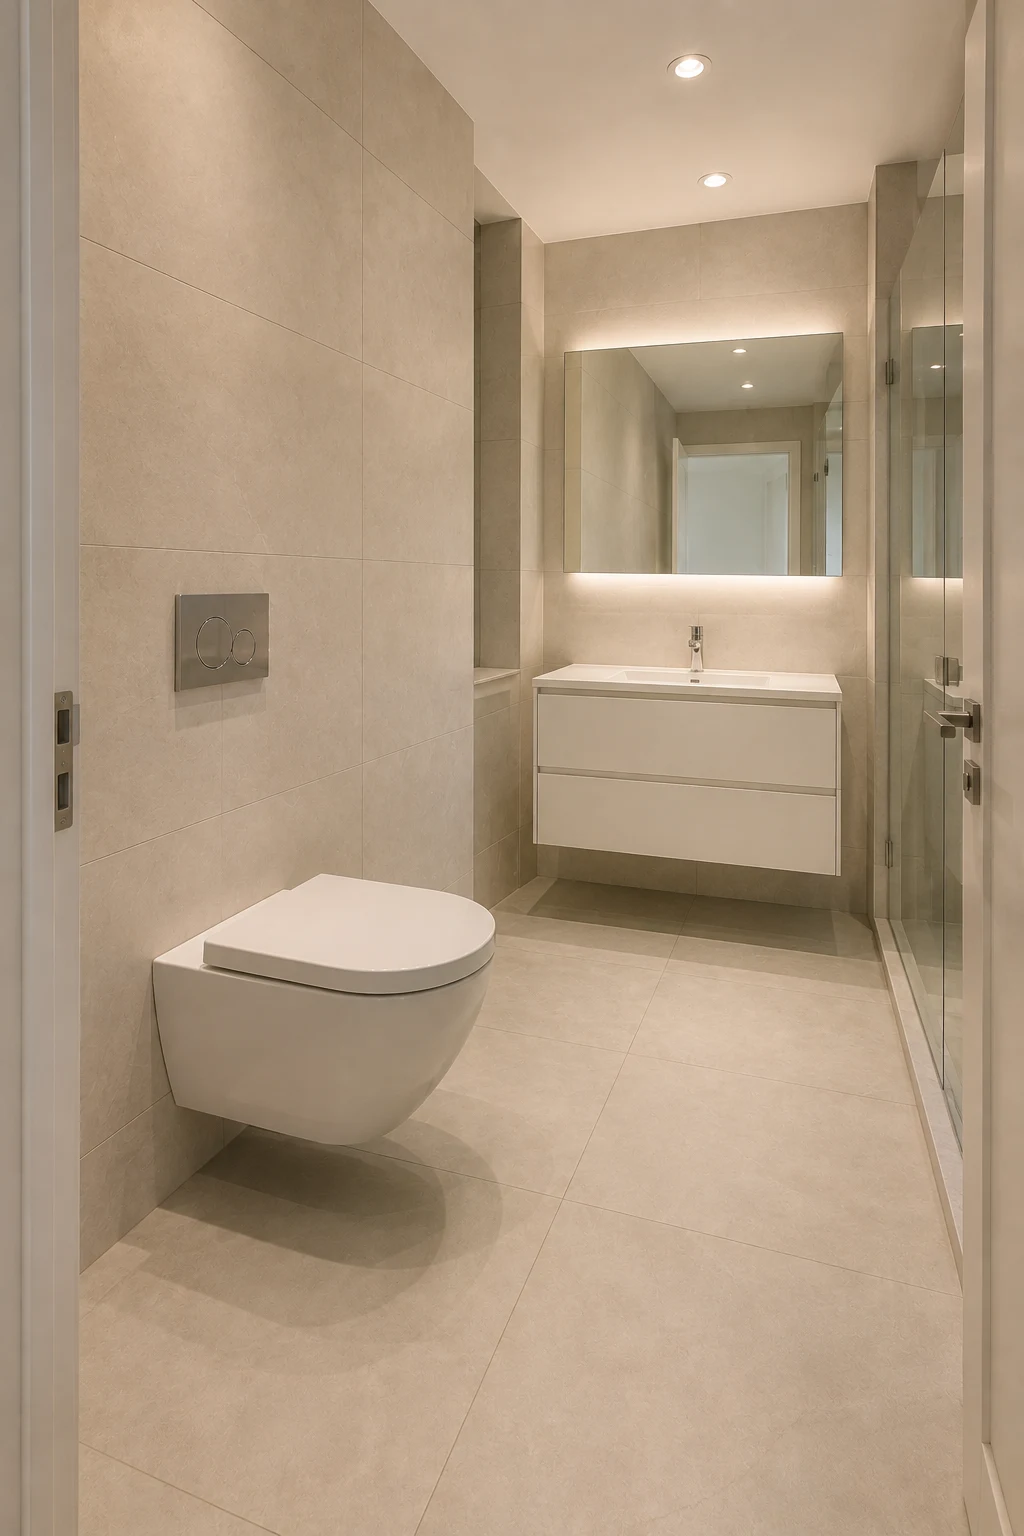
A monochromatic color palette can make a small bathroom feel calmer, brighter, and more spacious because there are fewer visual breaks across the room. Using closely related shades keeps the eye moving naturally from the walls to the floor and fixtures, making the limited space feel more intentional.
Warm ivory, beige, cream, and soft greige are especially effective for this approach. You can vary the tones through porcelain tiles, the vanity, countertop, walls, and textiles while keeping everything within the same neutral family. This creates subtle depth without introducing strong contrasts that can make a small room feel visually fragmented.
The key is to layer similar shades rather than making every surface exactly the same. Beige wall and floor tiles can work beautifully with a soft white vanity and warm lighting to create a refined, continuous appearance. Simple fixtures and minimal accessories keep the palette looking sophisticated rather than plain.
Pro Tip: Keep your largest surfaces within one or two shades of each other, then use slightly lighter fixtures and finishes to add depth without breaking the visual flow.
5. Choose a Slim Console Sink for Open Floor Space
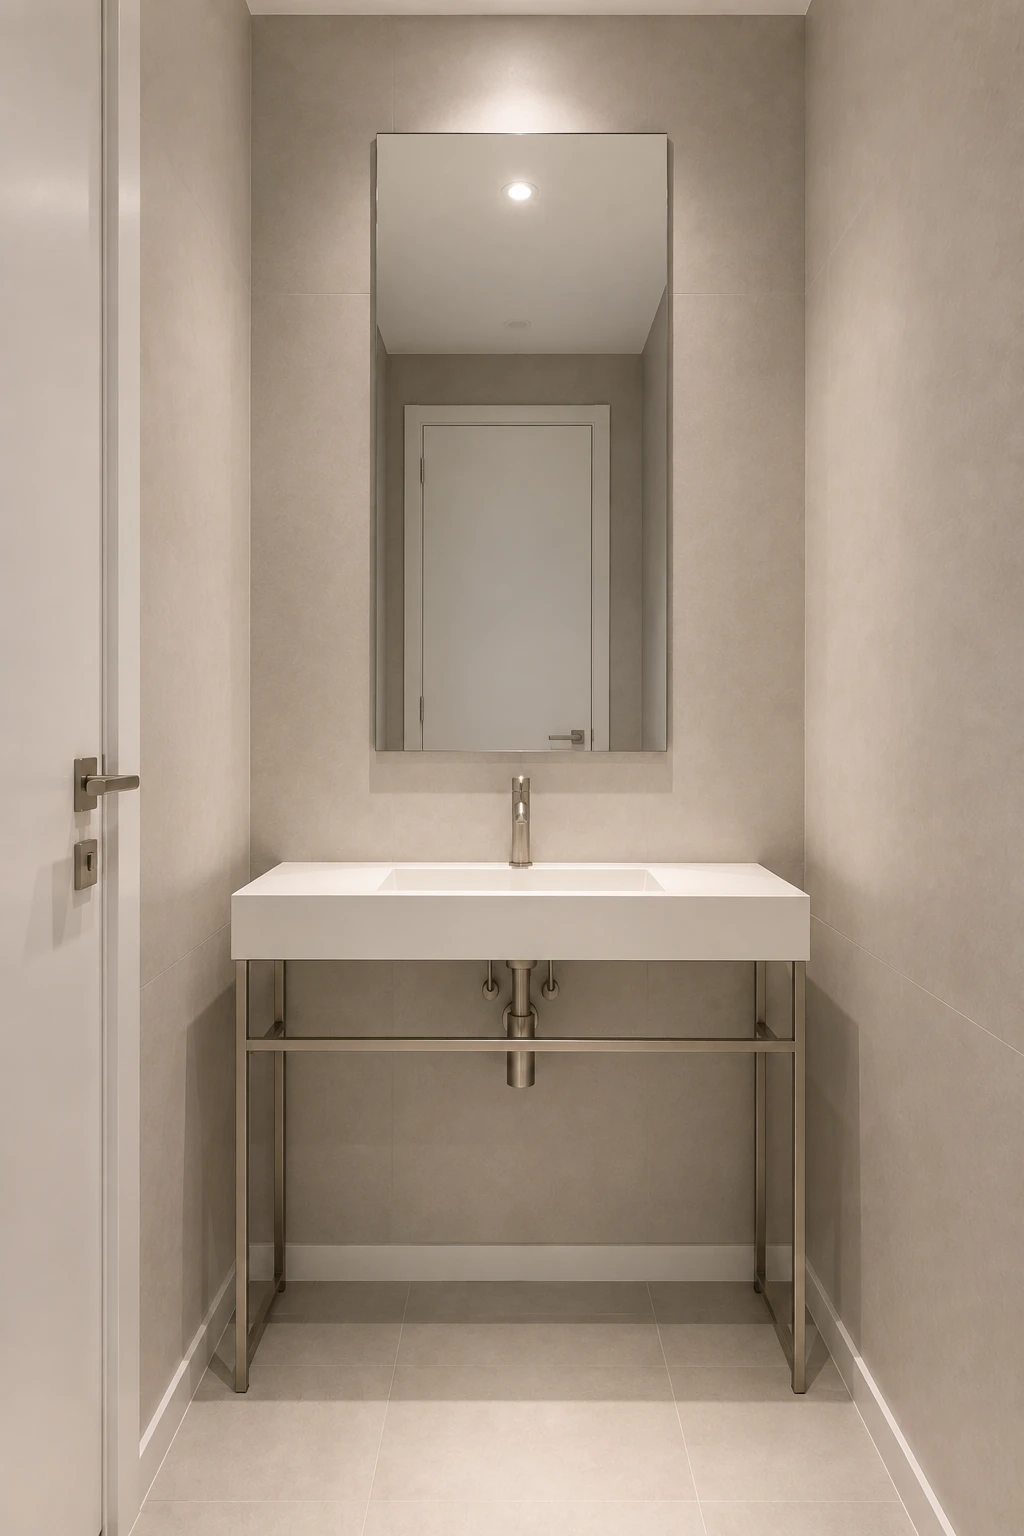
A slim console sink can make a narrow bathroom feel considerably more open because it takes up less visual and physical space than a bulky vanity. The open structure underneath allows more of the floor to remain visible, which helps the room feel lighter and less crowded.
Look for a simple rectangular basin with a thin countertop and streamlined metal supports. In a compact bathroom, this style works particularly well when paired with a large vertical mirror, as the combination draws the eye upward while keeping the lower portion of the room visually open.
Keep the finishes refined and minimal for a more designer-inspired result. A white or soft ivory basin with brushed nickel, chrome, or another understated metal frame can add sophistication without overwhelming the space. The open shelving effect also leaves room for practical storage baskets or neatly folded towels if needed.
Pro Tip: Choose a console sink that is slightly narrower than the available wall width so you have a small amount of visible wall space on both sides, making the bathroom feel intentionally designed rather than cramped.
6. Lift the Vanity to Reveal More Floor
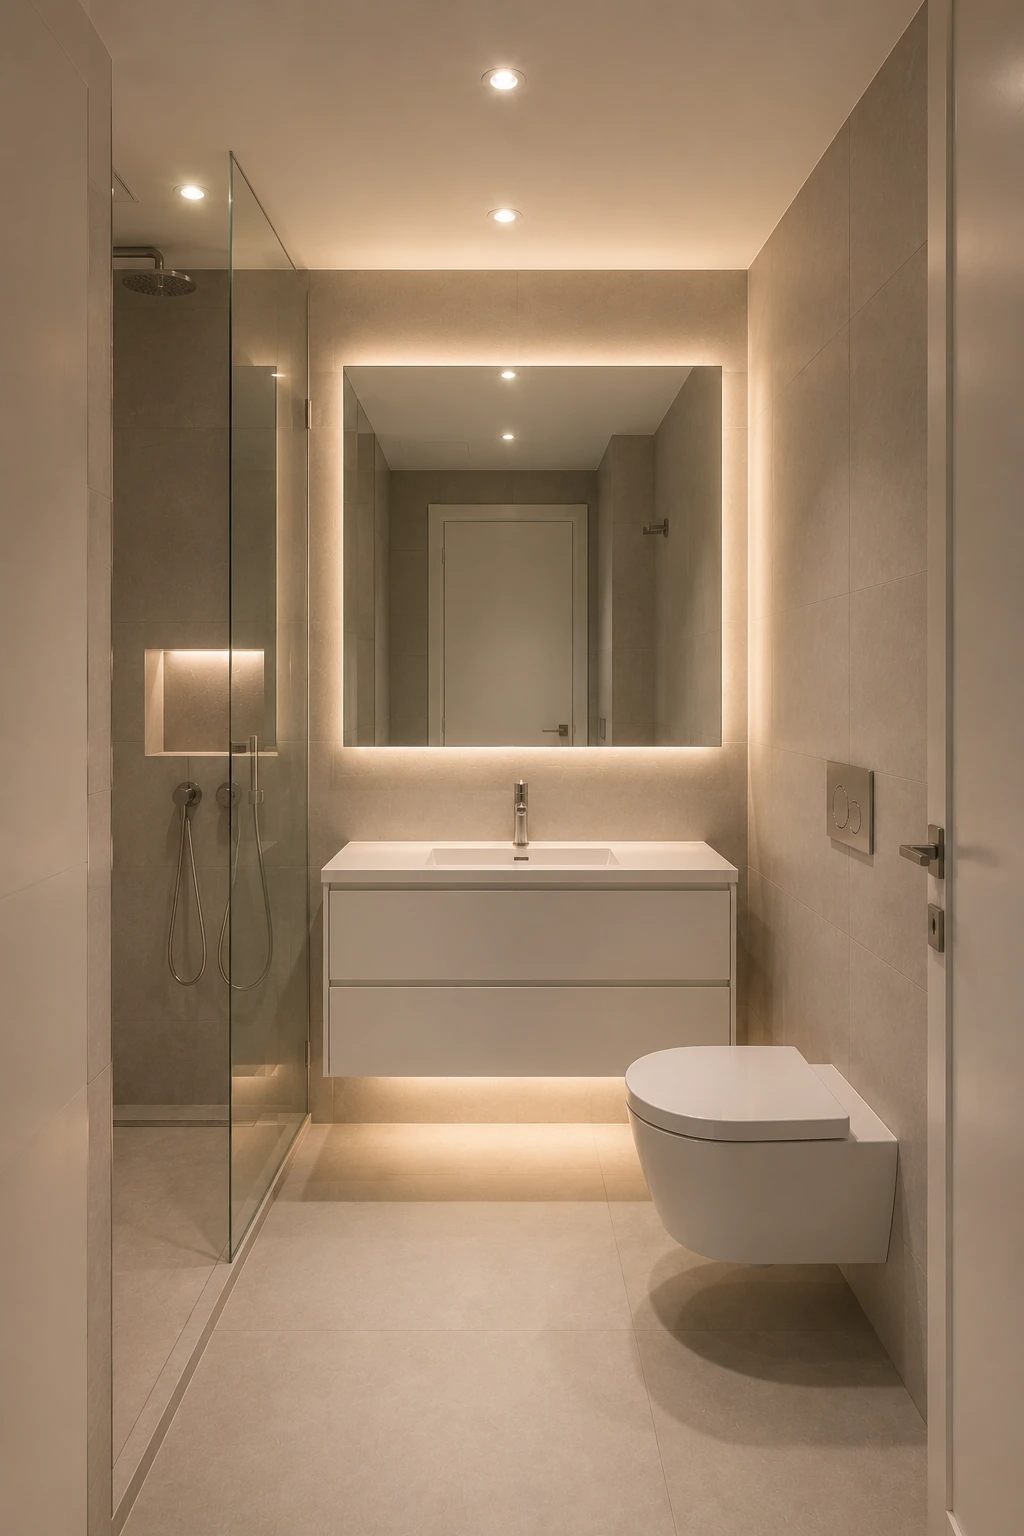
A floating vanity is a smart way to make a small bathroom feel more spacious without sacrificing useful storage. Because the cabinet is mounted above the floor, more of the flooring remains visible underneath, creating a lighter appearance and making the room feel less boxed in.
Choose a streamlined vanity with a simple rectangular profile and handleless drawers for the most polished result. White, soft beige, or muted taupe finishes work particularly well in compact spaces, especially when paired with a thin integrated countertop and a wall-mounted faucet. The clean lines keep the bathroom looking contemporary without adding visual bulk.
The open area beneath the vanity also helps the floor visually continue from one side of the room to the other. Add subtle under-vanity lighting if you want to emphasize this effect, but keep the space underneath mostly clear. With a large mirror and uncluttered walls, the floating design can make a compact bathroom feel surprisingly airy and custom-made.
Pro Tip: Mount the vanity high enough to create a clearly visible strip of flooring underneath, then use subtle LED lighting below it to emphasize the floating effect.
7. Use One Refined Stone Wall as the Focal Point
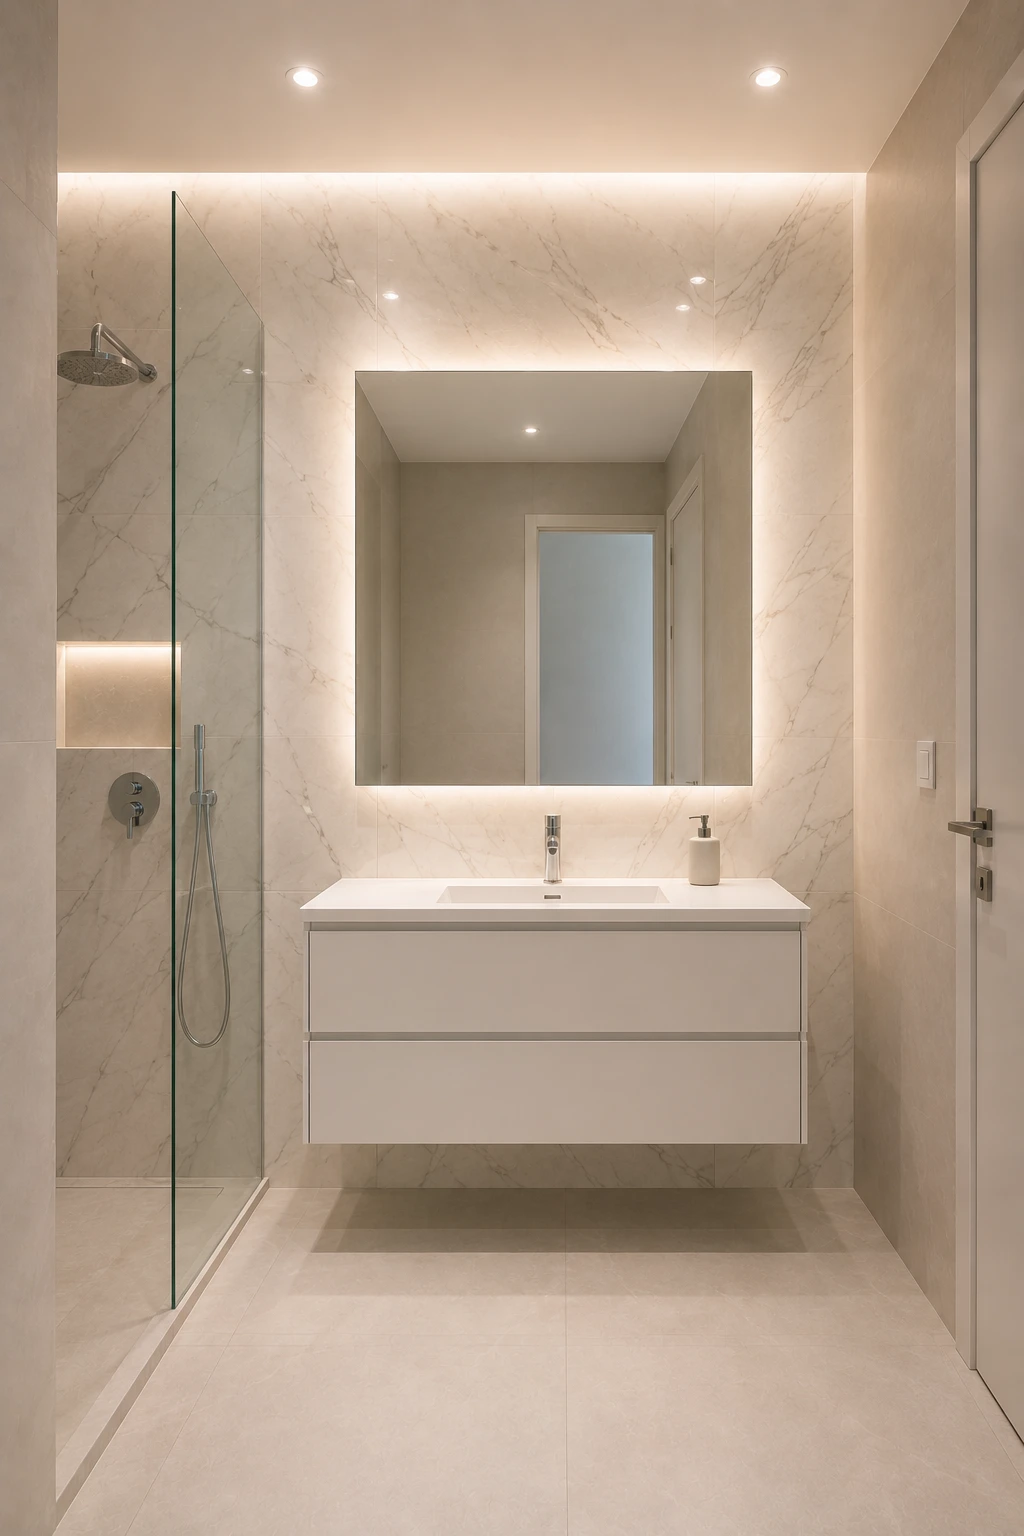
A single stone-look wall can give a small bathroom the kind of polished finish usually associated with luxury interiors. Instead of covering every surface with a dramatic material, use it selectively behind the vanity or across the shower wall. This creates a strong focal point without making the compact room feel visually heavy.
Choose a light porcelain slab or large-format tile with subtle, natural-looking veining in warm white, cream, or soft beige. The large uninterrupted surface keeps the pattern from becoming too busy and works especially well in a small bathroom. Pair it with a simple floating vanity, frameless mirror, and understated fixtures so the accent surface remains the star.
Lighting can make this treatment look even more sophisticated. Soft illumination around the mirror or along the ceiling can highlight the stone texture without creating harsh reflections. When the rest of the bathroom stays restrained, one carefully chosen statement surface can make the entire space feel custom-designed and considerably more expensive.
Pro Tip: Choose subtle veining rather than a high-contrast pattern so the accent wall adds luxury without overwhelming the limited space.
Also Read: 15 Minecraft Staircase Ideas For A More Striking Interior
8. Build Storage Into the Shower Wall
A recessed shower niche is a practical way to keep a small bathroom organized without adding bulky shelves or storage furniture. By building the storage directly into the wall, you can keep everyday products neatly contained while preserving the clean lines that make a compact bathroom feel larger.
For a more polished appearance, use a simple rectangular niche with crisp edges and finish it with the same large-format tile used throughout the shower. A contrasting stone-look interior can also work, but keep the color subtle so the niche feels like part of the architecture rather than an added decoration. Two slim shelves provide enough room for the essentials without taking up valuable shower space.
Good lighting can make the feature feel even more intentional. A discreet LED strip along the upper or lower edge can softly illuminate the niche and highlight the surrounding tilework. When combined with frameless glass and streamlined fixtures, this built-in storage solution gives a small bathroom the neat, custom-finished appearance of a high-end renovation.
Pro Tip: Position the niche at a comfortable standing height and keep its depth practical so bottles are easy to reach without making the shower wall feel bulky.
9. Give a Small Bathroom a More Open Shower Layout
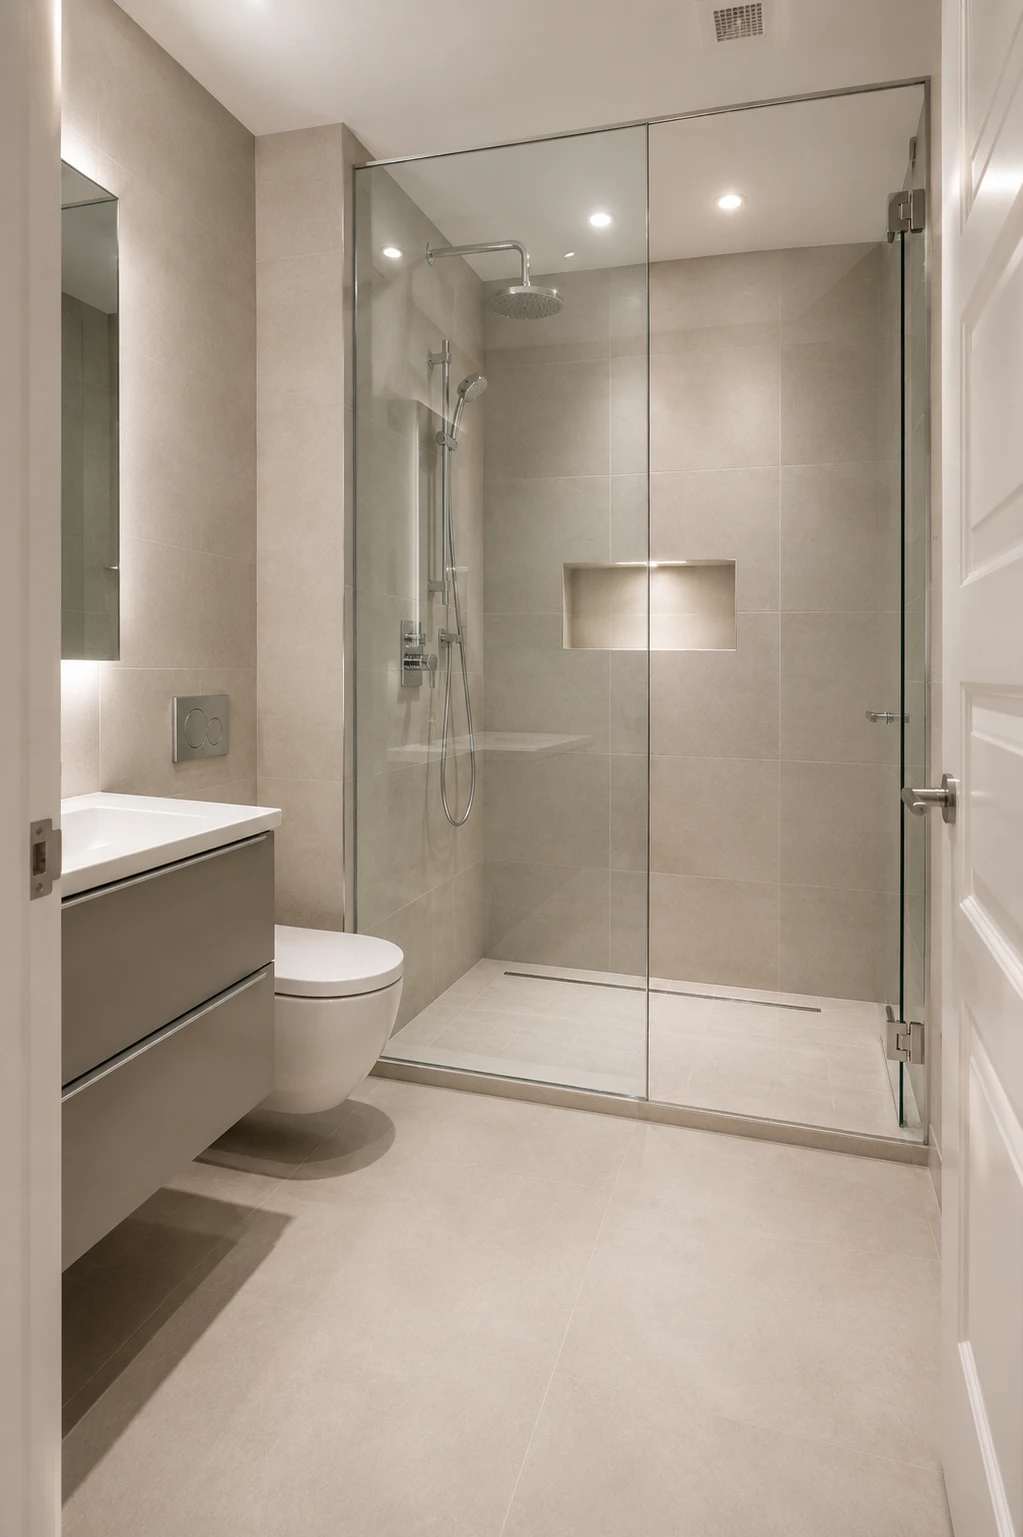
A walk-in shower can make a compact bathroom feel more spacious when its layout is planned around a clear, uninterrupted floor area. Instead of dividing the room with a bulky shower enclosure, keeping the shower open and positioned along one side allows the eye to move naturally through the space.
A simple glass enclosure paired with large-format neutral tiles helps maintain that open feeling. In this type of layout, the shower occupies the back portion of the room while the vanity and toilet remain clearly separated, creating useful zones without making the space feel cramped. A recessed niche also keeps shower essentials neatly contained.
For a more refined finish, keep the shower enclosure visually light and use minimal hardware throughout. A streamlined rainfall shower, concealed fixtures, and warm neutral surfaces can make the entire area feel more like a high-end hotel bathroom while still being practical for everyday use.
Pro Tip: Keep the shower enclosure visually light and avoid unnecessary partitions so the bathroom retains one continuous sightline from the entrance to the back wall.
10. Draw the Eye Up With Vertical Wall Paneling
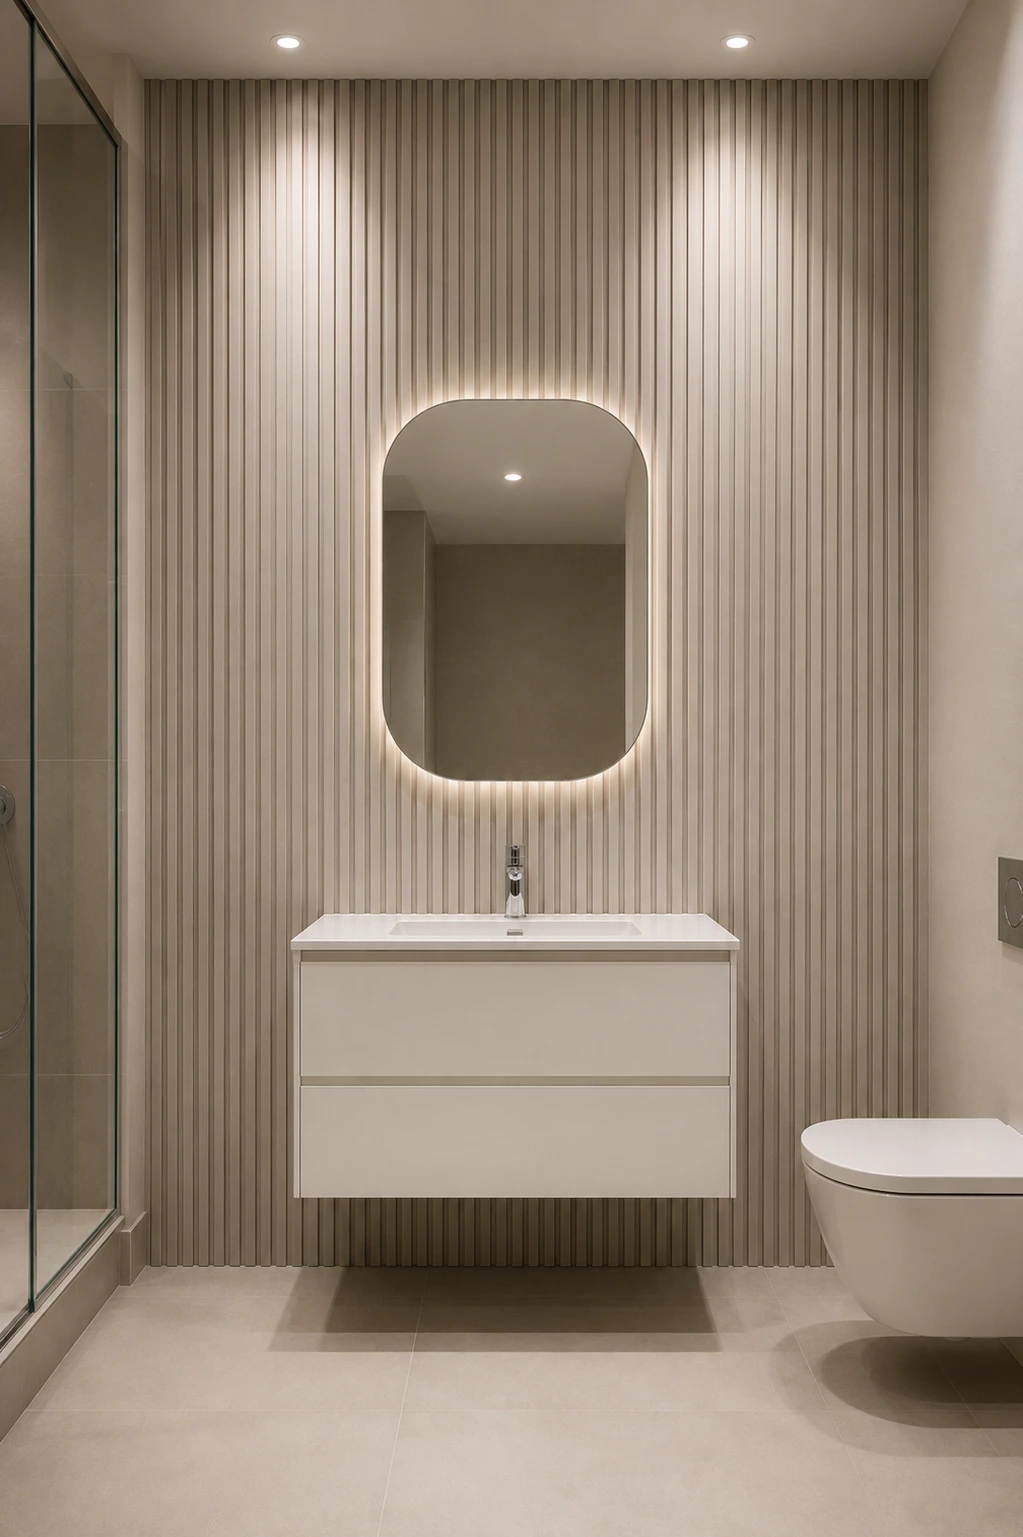
Vertical wall paneling can give a small bathroom a taller, more architectural appearance by directing the eye upward. The repeated vertical lines create a sense of height while adding texture and depth without requiring bulky decorative pieces or taking up valuable floor space.
For a contemporary bathroom, choose slim fluted or ribbed panels in a soft neutral shade such as warm greige, taupe, or ivory. Covering one main wall from floor to ceiling creates a strong visual backdrop, especially behind a floating vanity and curved mirror. Keeping the paneling relatively simple prevents the texture from becoming overwhelming in a compact room.
Pair the wall treatment with clean fixtures and smooth surfaces to create a balanced look. A floating vanity keeps the lower portion of the wall visible, while backlighting around the mirror can emphasize the vertical texture and make the entire feature feel more sophisticated. Done well, the wall becomes an architectural focal point rather than just another decorative surface.
Pro Tip: Take the paneling all the way to the ceiling and keep the lines narrow and consistent to emphasize vertical height without making the bathroom feel visually busy.
11. Add a Built-In Shower Niche With Soft Lighting
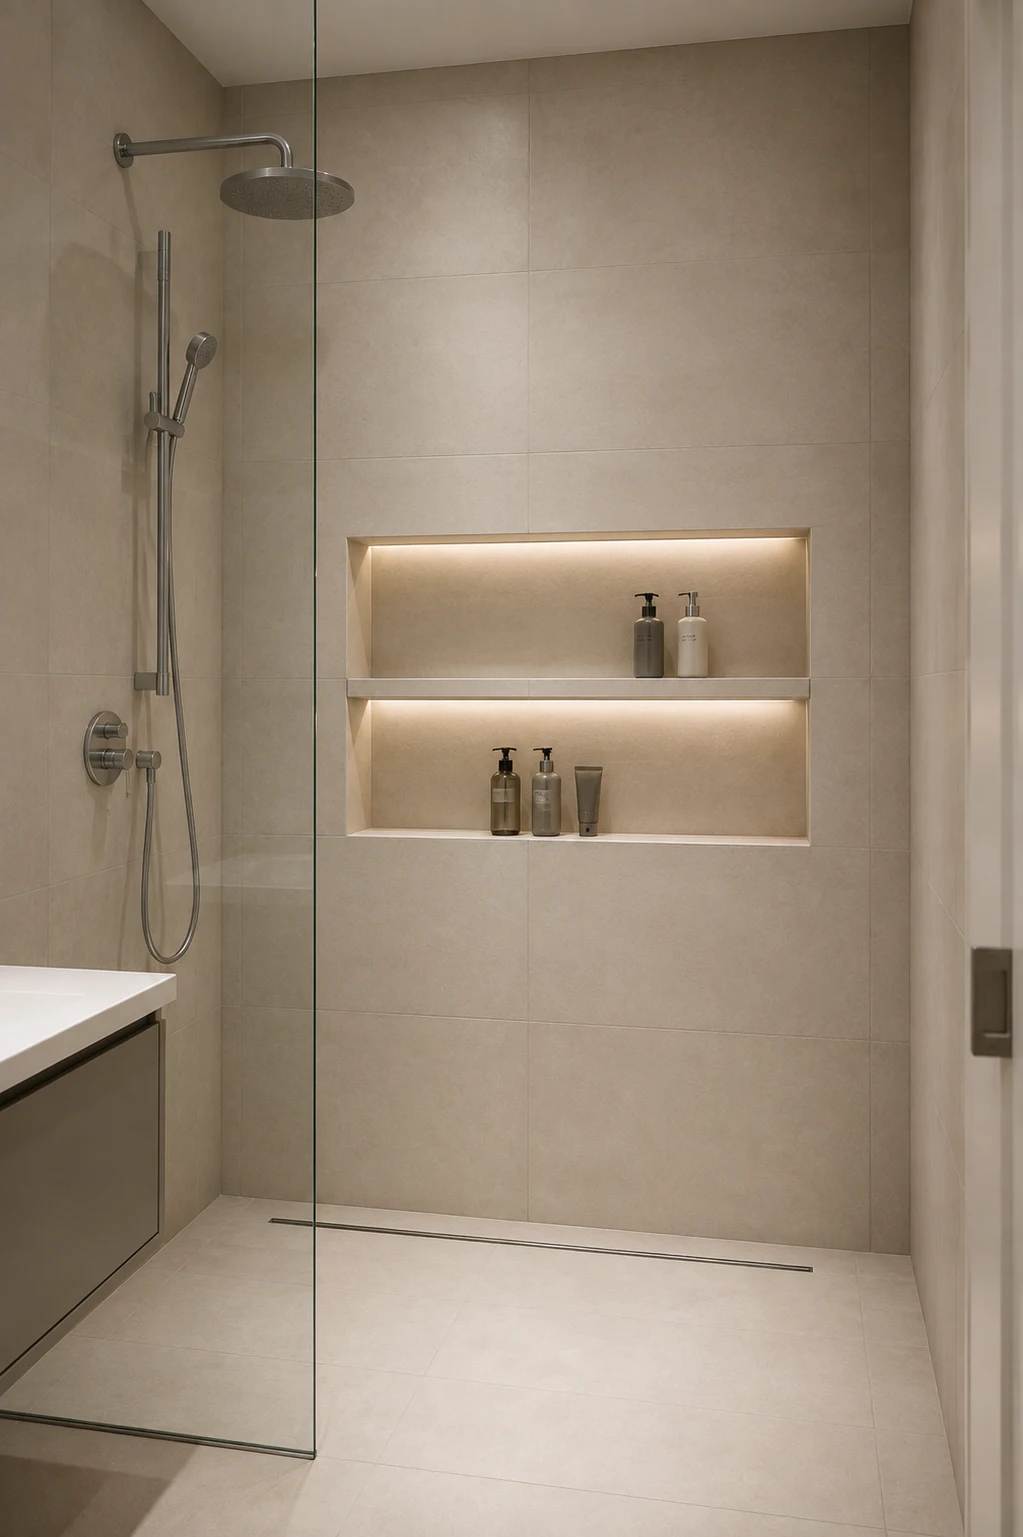
A recessed shower niche is a smart way to keep everyday products organized without taking up precious floor or wall space. Because the storage is built directly into the shower wall, it keeps the room visually clean while giving the space a more custom, architectural appearance.
For a polished finish, make the niche wide enough to hold the essentials without extending too far into the shower. Matching the surrounding large-format tile creates a seamless look, while a subtle stone or slightly contrasting interior can give the feature more definition. Two horizontal shelves are particularly useful when you need to separate bottles and keep everything easy to reach.
Soft integrated lighting takes the idea a step further by turning practical storage into a refined design detail. Warm LED strips placed along the upper edges of the shelves create a gentle glow against the neutral tile without making the shower feel overly decorated. Paired with frameless glass and streamlined fixtures, the result feels clean, organized, and distinctly high-end.
Pro Tip: Keep only your most-used products inside the niche and use matching or neutral bottles to maintain the clean, designer-like appearance.
12. Soften the Space With a Curved Vanity Mirror
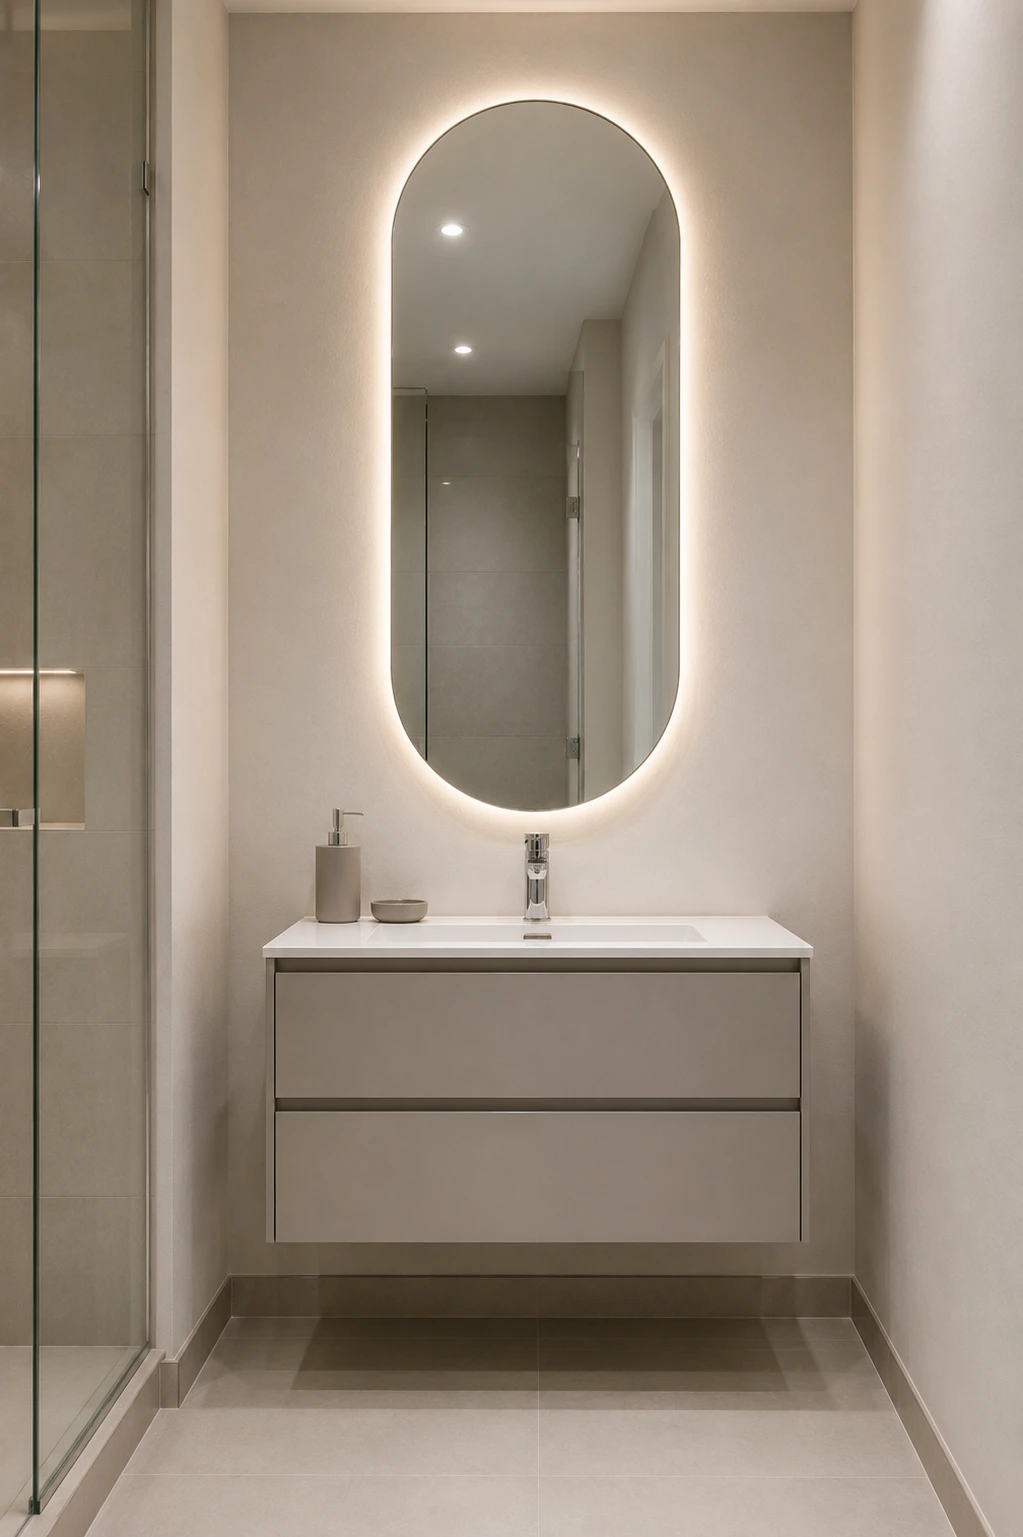
A curved vanity mirror can instantly soften the straight lines found in most small bathrooms. Its rounded silhouette adds a subtle designer detail while keeping the wall visually clean, and a taller shape can also draw the eye upward to make the room feel more spacious.
A pill-shaped or softly arched mirror works particularly well above a compact floating vanity. Choose a frameless design in a simple neutral bathroom, then add discreet backlighting around the edges for a refined glow. The combination feels modern and intentional without requiring extra furniture or decorative accessories.
Keep the surrounding finishes simple so the mirror remains the focal point. In a narrow bathroom, pairing it with a slim vanity, light walls, and a clear shower enclosure allows the curved shape to stand out while maintaining an open visual flow. It’s a small change, but it can give the entire room a more custom and sophisticated character.
Pro Tip: Choose a vertically oriented curved mirror rather than a short horizontal one when ceiling height is limited, as the taller shape helps draw the eye upward.
13. Take Shower Tile All the Way to the Ceiling
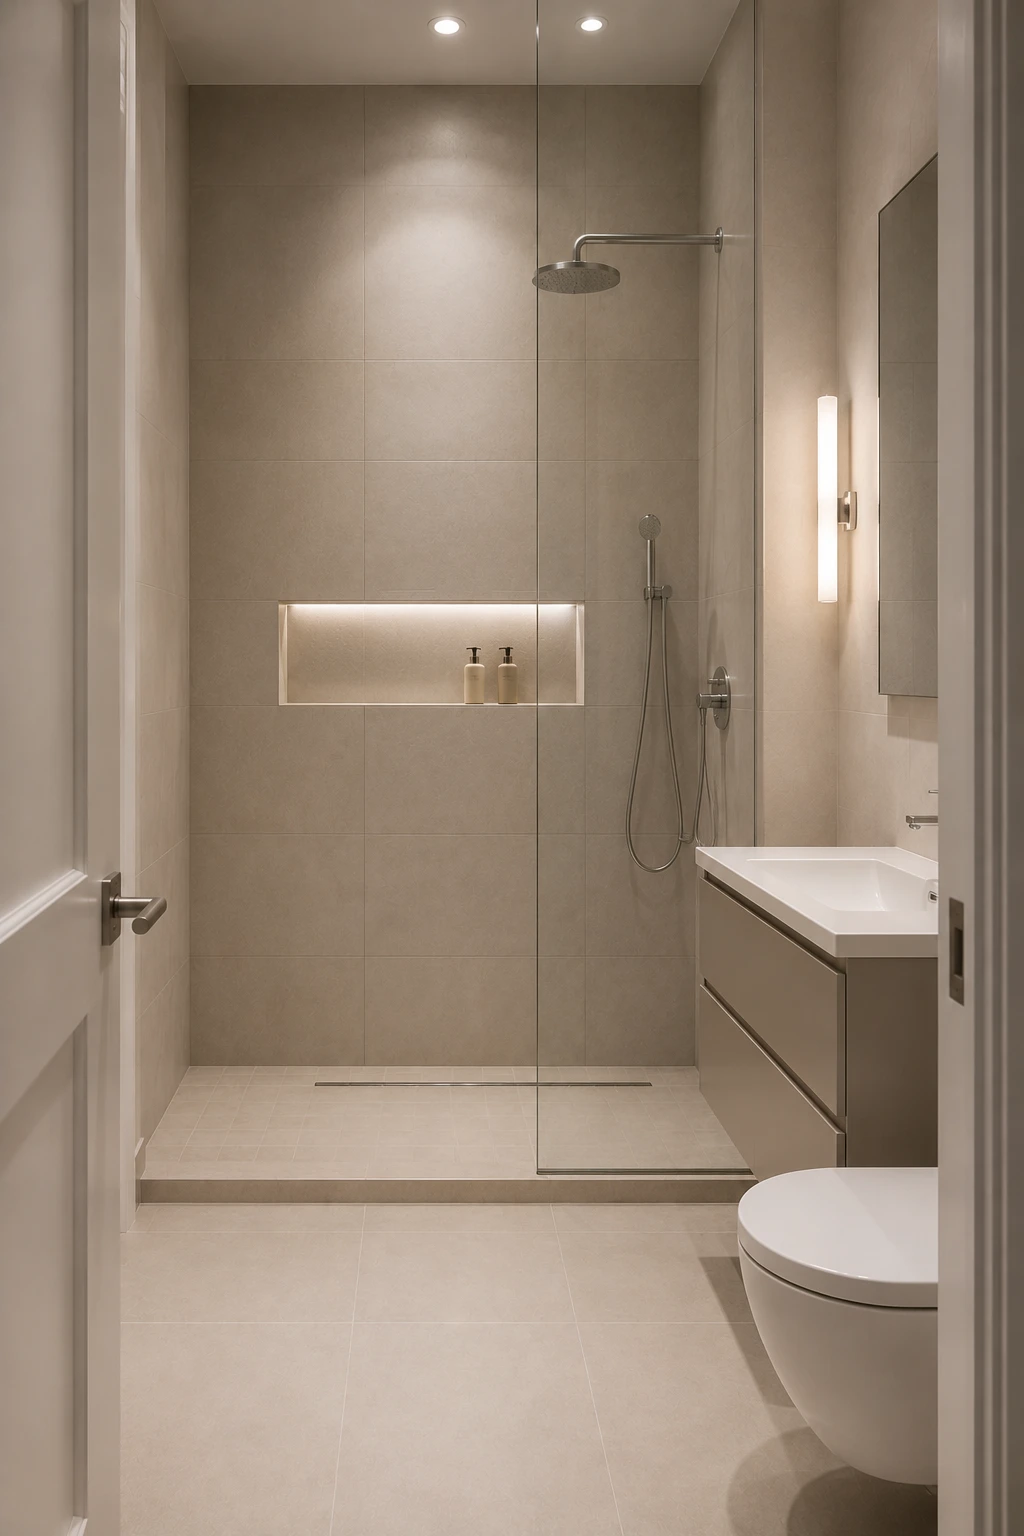
Taking the shower tile from the floor all the way up to the ceiling creates a strong vertical line that can make a small bathroom feel taller and more finished. Instead of stopping the tile at a standard height, the uninterrupted surface gives the shower a more architectural appearance and helps the compact space feel intentionally designed.
Large-format porcelain tiles work especially well for this approach because their reduced grout lines keep the tall surface looking clean and continuous. Soft greige, warm ivory, and light beige are excellent choices for a sophisticated bathroom, while a simple recessed niche can provide practical storage without interrupting the overall look.
Keep the shower enclosure visually light with clear glass and minimal hardware so the full-height tile remains easy to see. Pair it with streamlined fixtures and warm recessed lighting to highlight the height of the wall without making the bathroom feel overly dramatic. The finished result has the clean, tailored appearance of a modern boutique hotel.
Pro Tip: Continue the same shower tile from the floor to the ceiling and keep the grout lines aligned for a more seamless vertical effect.
Small Bathroom Decor Ideas
A small bathroom doesn’t need an oversized footprint or an expensive renovation to feel polished. The biggest difference often comes from making a few thoughtful choices that improve both the visual flow and everyday function of the room. Large-format tiles, floating fixtures, clear glass, and carefully chosen neutral finishes can work together to create a space that feels open and refined.
The most successful approach is to avoid adding too many competing features at once. Choose one or two ideas that suit your bathroom’s layout, then keep the remaining elements streamlined and cohesive. With the right proportions, lighting, and materials, even the smallest bathroom can have the clean, sophisticated character of a professionally designed space.