

Table of Contents
A child’s bedroom has to handle much more than sleep. It can be a study area, play space, reading corner, storage zone, and quiet retreat, often all within the same four walls.
A thoughtful renovation can make those different needs work together without leaving the room feeling crowded. Smart storage, better furniture placement, useful lighting, and clearly defined zones can completely change how the space functions each day.
The best updates also leave room for children to grow. Instead of relying on short lived themes, these ideas focus on practical layouts and polished design choices that can adapt as routines, interests, and storage needs change.
Fresh Kids Room Renovation Ideas
The following kids room renovation ideas approach the bedroom from different angles, from built in storage and dedicated study zones to reading corners, shared sleeping spaces, and subtle smart technology. Each one combines visual appeal with everyday function, offering practical inspiration for creating a room that feels considered, comfortable, and ready for real life.
1. Turn One Wall Into a Hardworking Built In Storage Hub
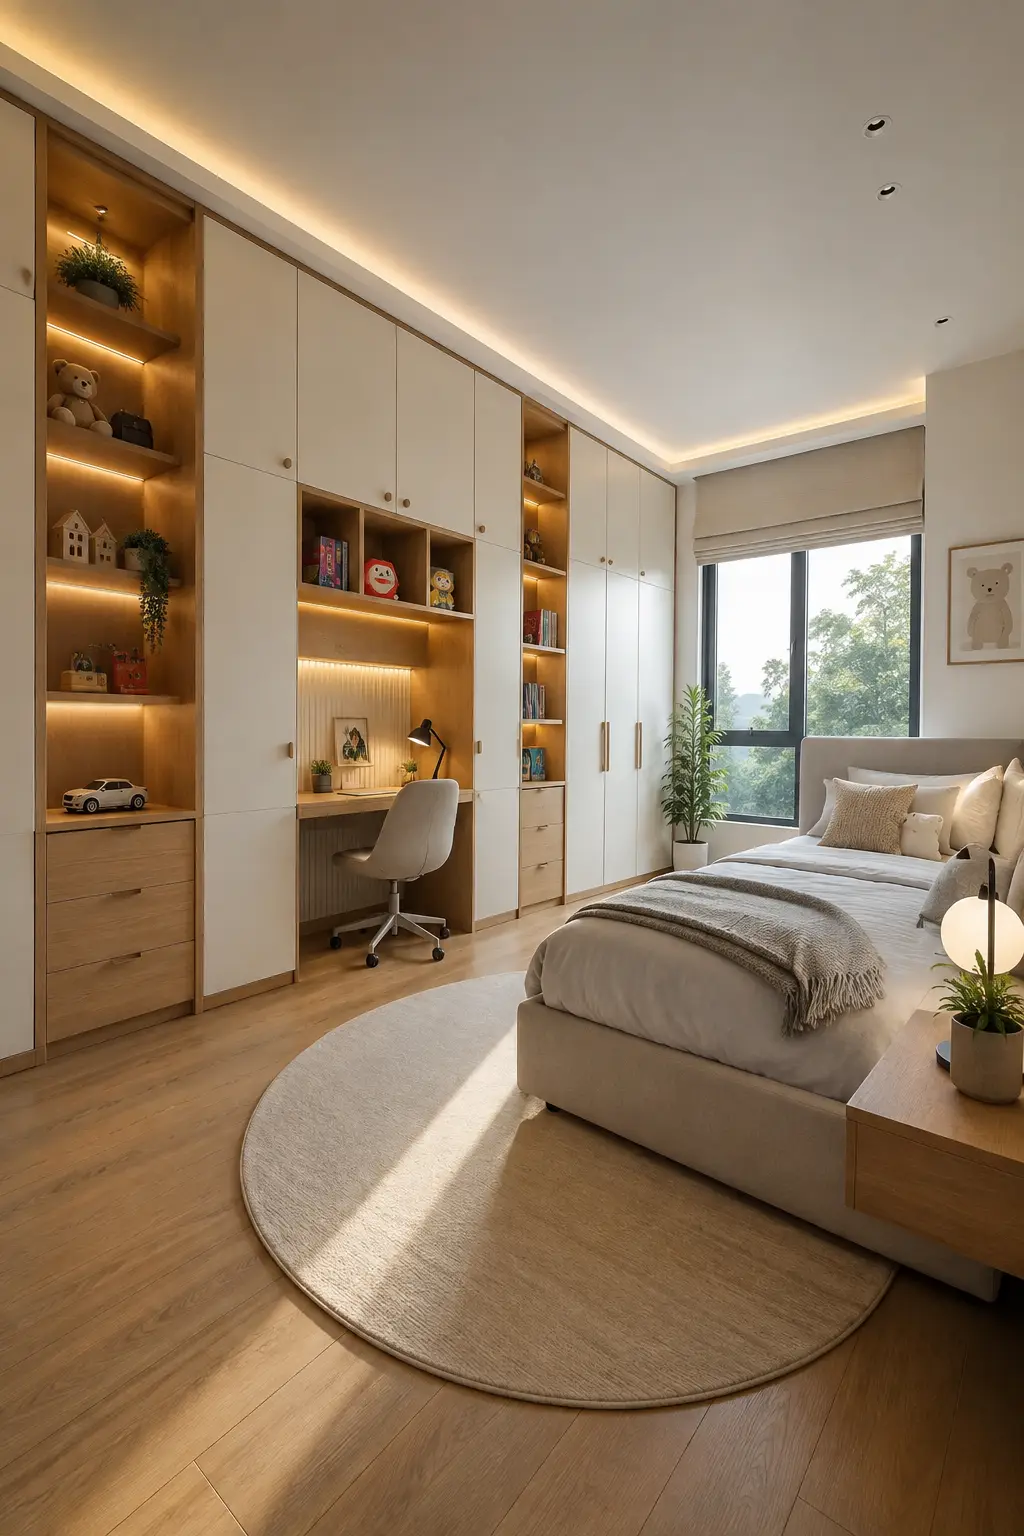
A full wall of cabinetry can turn a kids room into a much more organized and useful space. In this setup, floor to ceiling storage gives clothes, toys, books, and everyday essentials their own place while keeping the main floor area open and easy to move around.
Mixing closed cabinets with illuminated open shelves keeps the wall from feeling too heavy. The open sections can display favorite books, toys, and personal pieces, while drawers and tall cupboards handle everything that looks better tucked away. Warm wood interiors also soften the clean white cabinetry.
Building a study desk directly into the storage wall makes the renovation even more practical. It creates a dedicated spot for homework without requiring another large piece of furniture. Paired with warm lighting, light wood flooring, and a simple bed, the whole room feels calm, polished, and ready to grow with the child.
Pro Tip: Include adjustable shelves and a slightly larger desk area in the original cabinetry plan so the storage wall can continue working well as your child gets older.
2. Bring the Night Sky Indoors With a Refined Space Theme
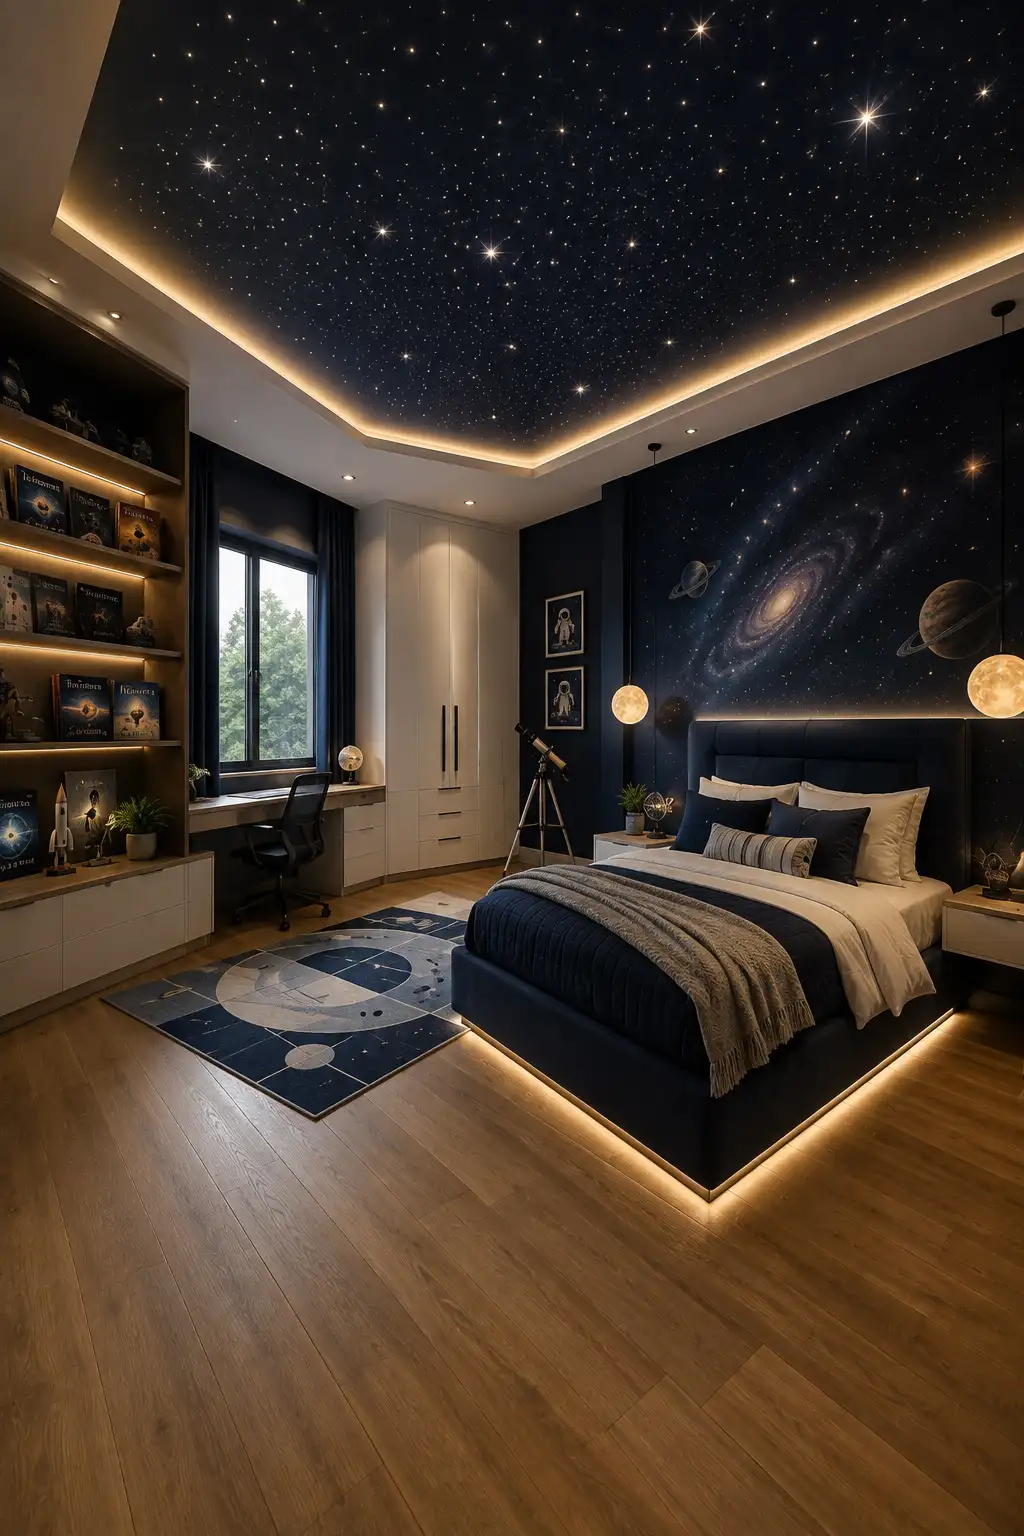
A space inspired bedroom can feel sophisticated when the theme is treated as part of the room’s architecture rather than added through cartoon decorations. A deep navy feature wall with planets and a galaxy scene creates an impressive focal point behind the bed while giving the room a strong sense of depth.
The star filled ceiling takes the idea further and makes the entire bedroom feel immersive. Tiny points of light paired with warm perimeter lighting create the effect of sleeping beneath a night sky. Keeping the bed, wardrobes, and study furniture streamlined prevents the dramatic ceiling and walls from overwhelming the space.
Practical details can still play a major role in a themed renovation. A dedicated study desk near the window, illuminated bookshelves, generous closed storage, and a telescope corner give the room several useful zones. Warm wood flooring also balances the darker navy surfaces and keeps the bedroom inviting during the day.
Pro Tip: Put dramatic space details on the ceiling and one main feature wall, then keep the remaining cabinetry and furniture simple so the theme feels polished rather than overpowering.
3. Create a Calm Study First Bedroom That Keeps Focus Easy
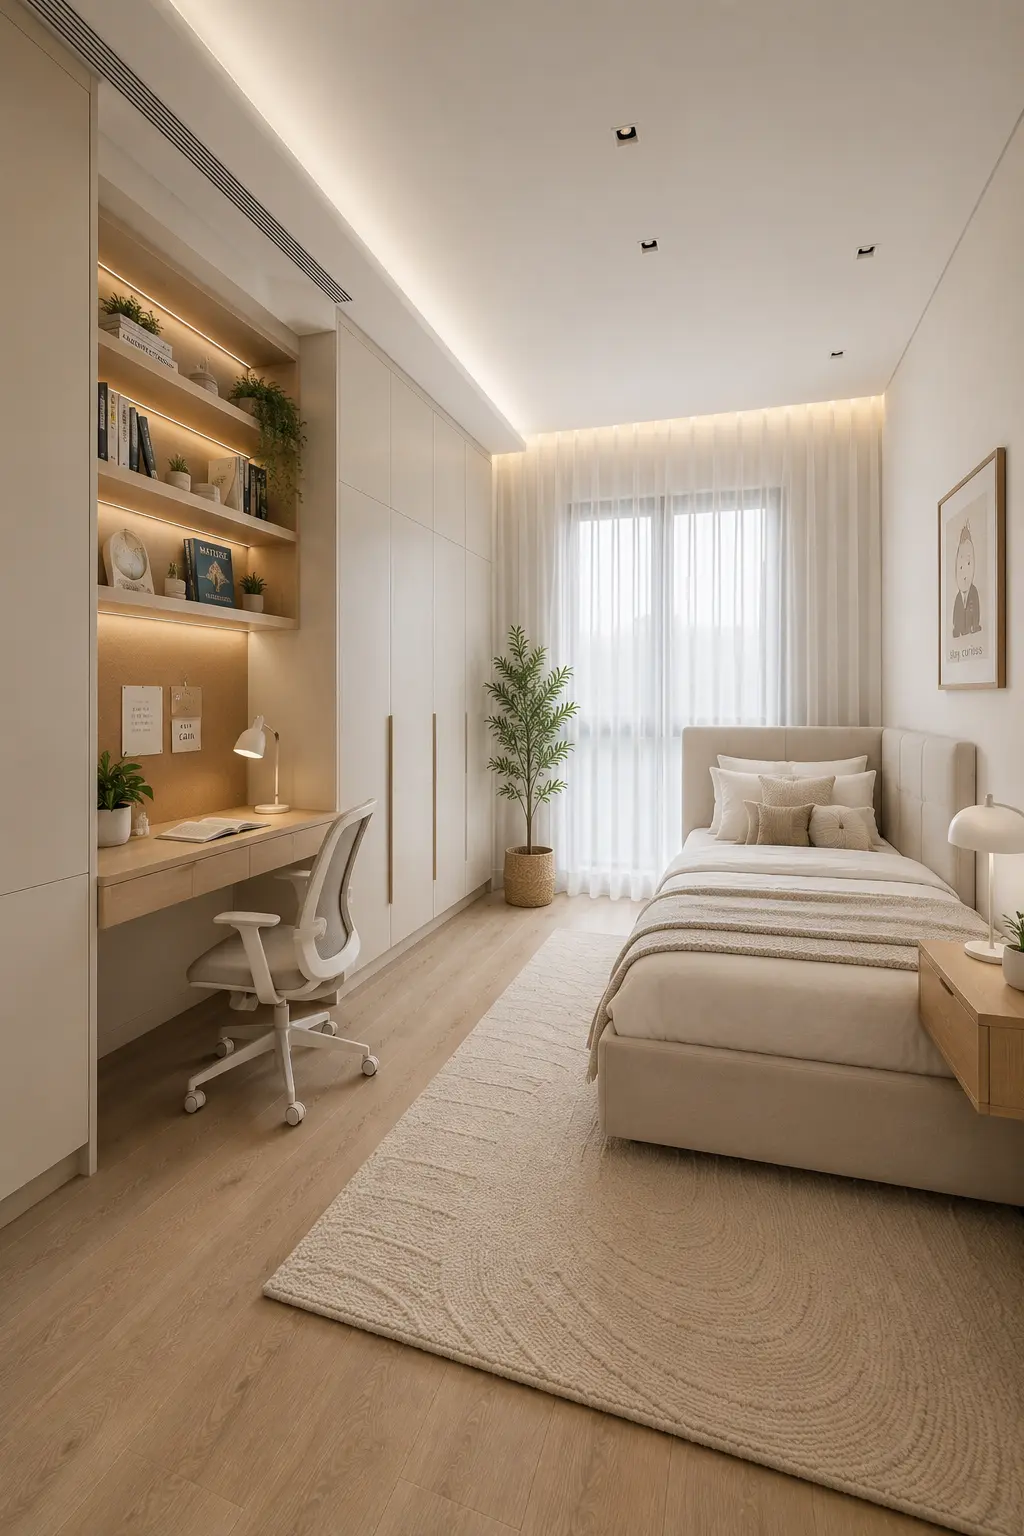
A well planned kids room can make studying feel like a natural part of the space rather than something squeezed into an unused corner. Here, a long built in desk sits alongside the wardrobe, creating a dedicated work zone while leaving plenty of open space around the bed.
Open shelving above the desk keeps books and everyday supplies within easy reach without cluttering the work surface. Warm shelf lighting makes the study area useful after sunset, while closed floor to ceiling cabinets provide generous storage for clothes and larger belongings that are better kept out of sight.
Keeping the rest of the bedroom soft and restrained helps the layout feel calm rather than busy. Light wood flooring, warm neutral finishes, simple bedding, sheer curtains, and a comfortable desk chair create a bright setting that can easily adapt as homework routines and personal tastes change.
Pro Tip: Position the study area close to natural daylight, but place the desk so direct sunlight does not fall across a laptop or monitor and create distracting glare.
4. Build a Window Reading Retreat Into the Bedroom Layout
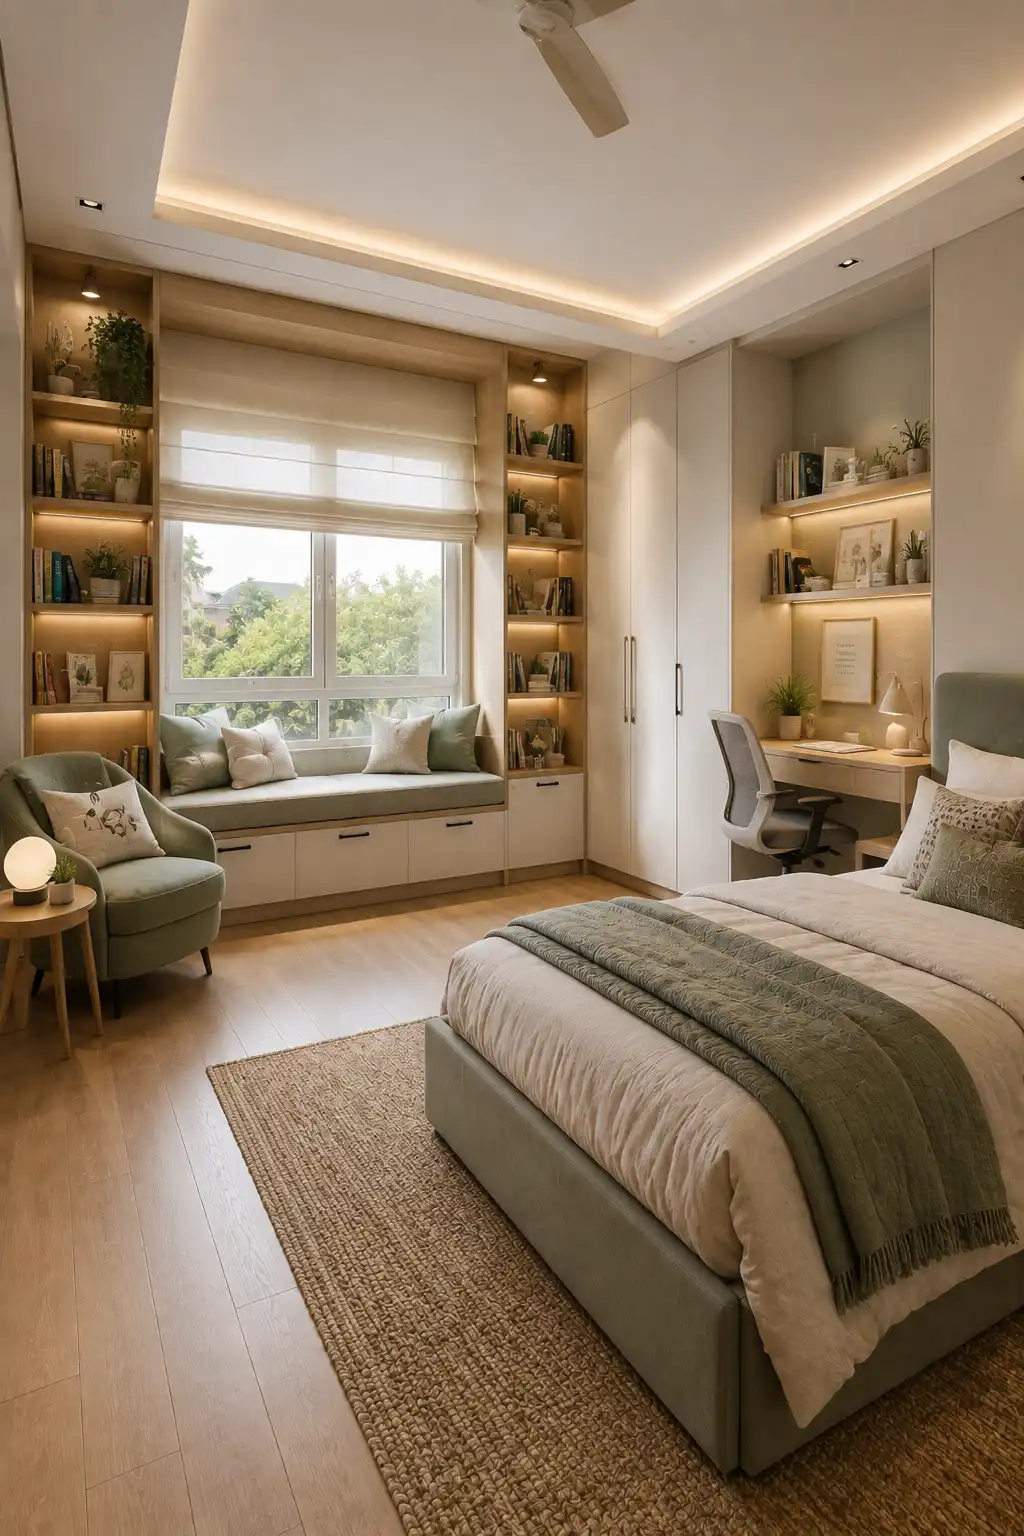
A window seat can turn an overlooked part of a kids room into one of its most useful features. Placed directly beneath the window, the cushioned bench creates a comfortable spot for reading, relaxing, or simply enjoying the daylight without taking valuable space away from the main bedroom.
Framing the seat with tall illuminated bookshelves makes the whole area feel intentional and built in. Books stay within easy reach, while drawers beneath the bench provide hidden storage for toys, blankets, games, or seasonal items. Soft cushions add comfort without making the corner feel overly decorated.
The rest of the room can support the reading zone with a separate study desk, generous wardrobe storage, and a comfortable bed. Keeping similar wood tones and soft green accents throughout helps these different areas feel connected, giving the bedroom a polished look while still making everyday activities easier.
Pro Tip: Make the window seat deep enough for comfortable lounging and include drawers underneath so the reading nook adds useful storage instead of taking up space purely for decoration.
5. Use Color Blocking to Give the Room a Modern Identity
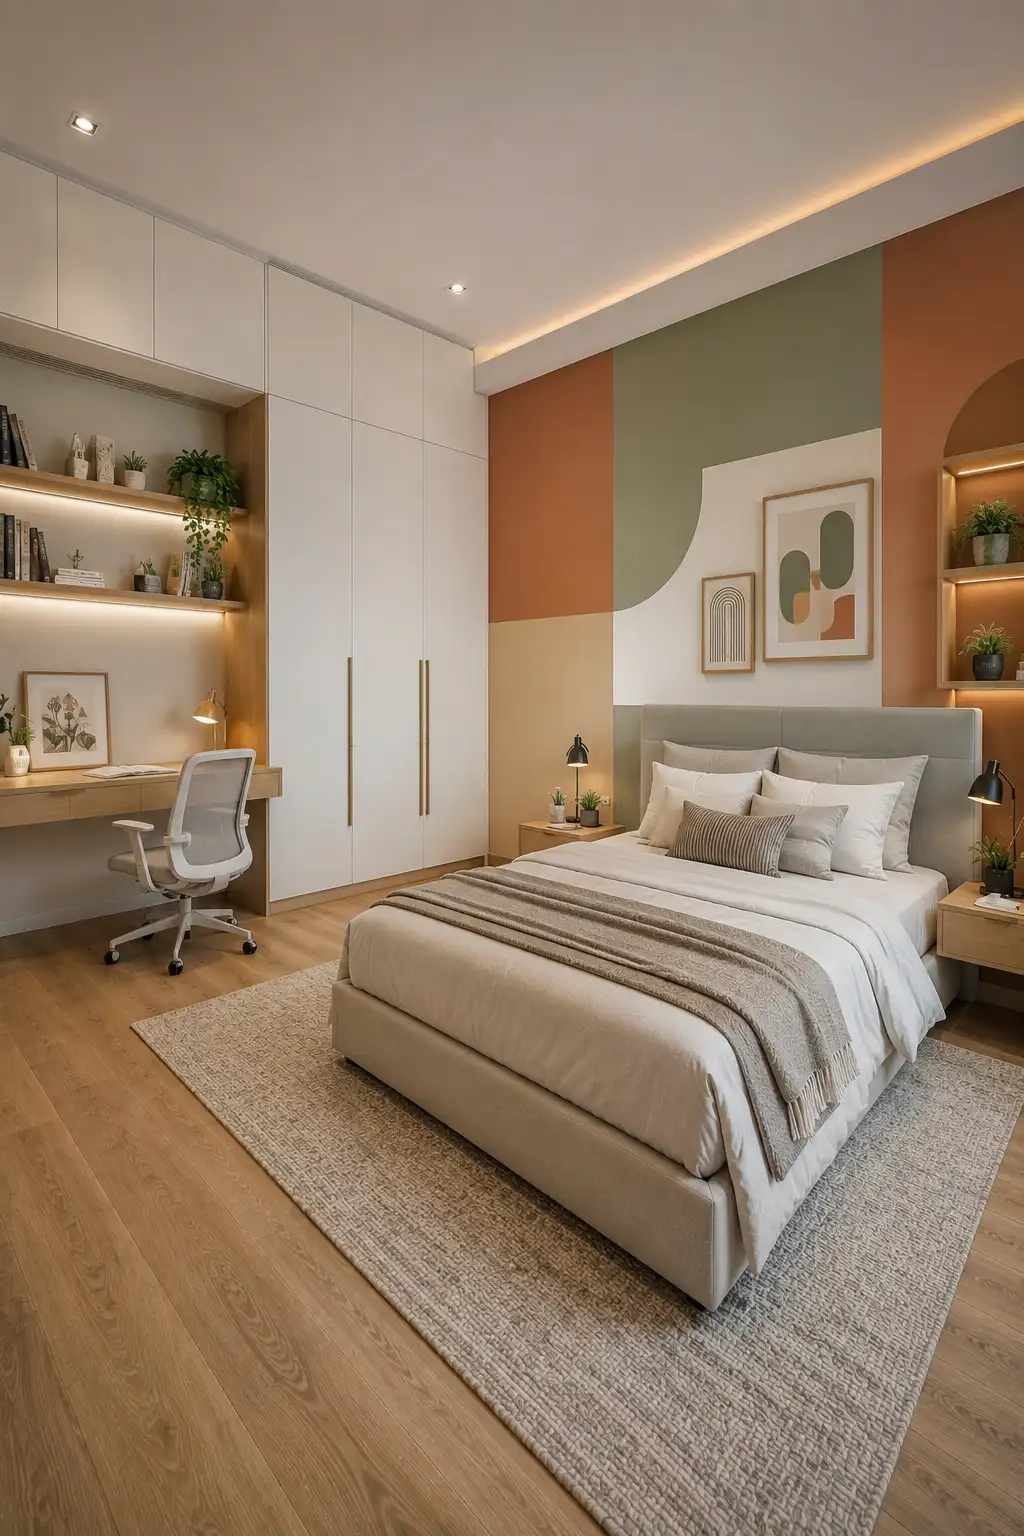
Color blocking is an easy way to give a kids room personality without relying on characters or a theme that may quickly feel outdated. Large sections of muted green, warm terracotta, cream, and white create an eye catching feature wall while still keeping the bedroom polished and mature.
The strongest approach is to keep the colorful treatment focused around the bed and let the surrounding furniture stay relatively quiet. Simple white wardrobes, warm wood bedside tables, and a neutral upholstered bed balance the stronger wall colors. Curved painted shapes also soften the clean lines of the cabinetry.
A built in study desk and illuminated shelving make sure the renovation offers more than visual impact. Books, school supplies, and personal objects have dedicated places, while closed cabinets control everyday clutter. Neutral flooring and bedding then tie everything together without competing with the statement wall.
Pro Tip: Choose three or four coordinated colors and repeat them sparingly through artwork or accessories. This keeps a color blocked wall looking intentional rather than turning the bedroom into a mix of unrelated shades.
Also Read: 15 Small Home Office Ideas That Instantly Boost Focus
6. Bring Nature In With a Calm Green Bedroom Scheme
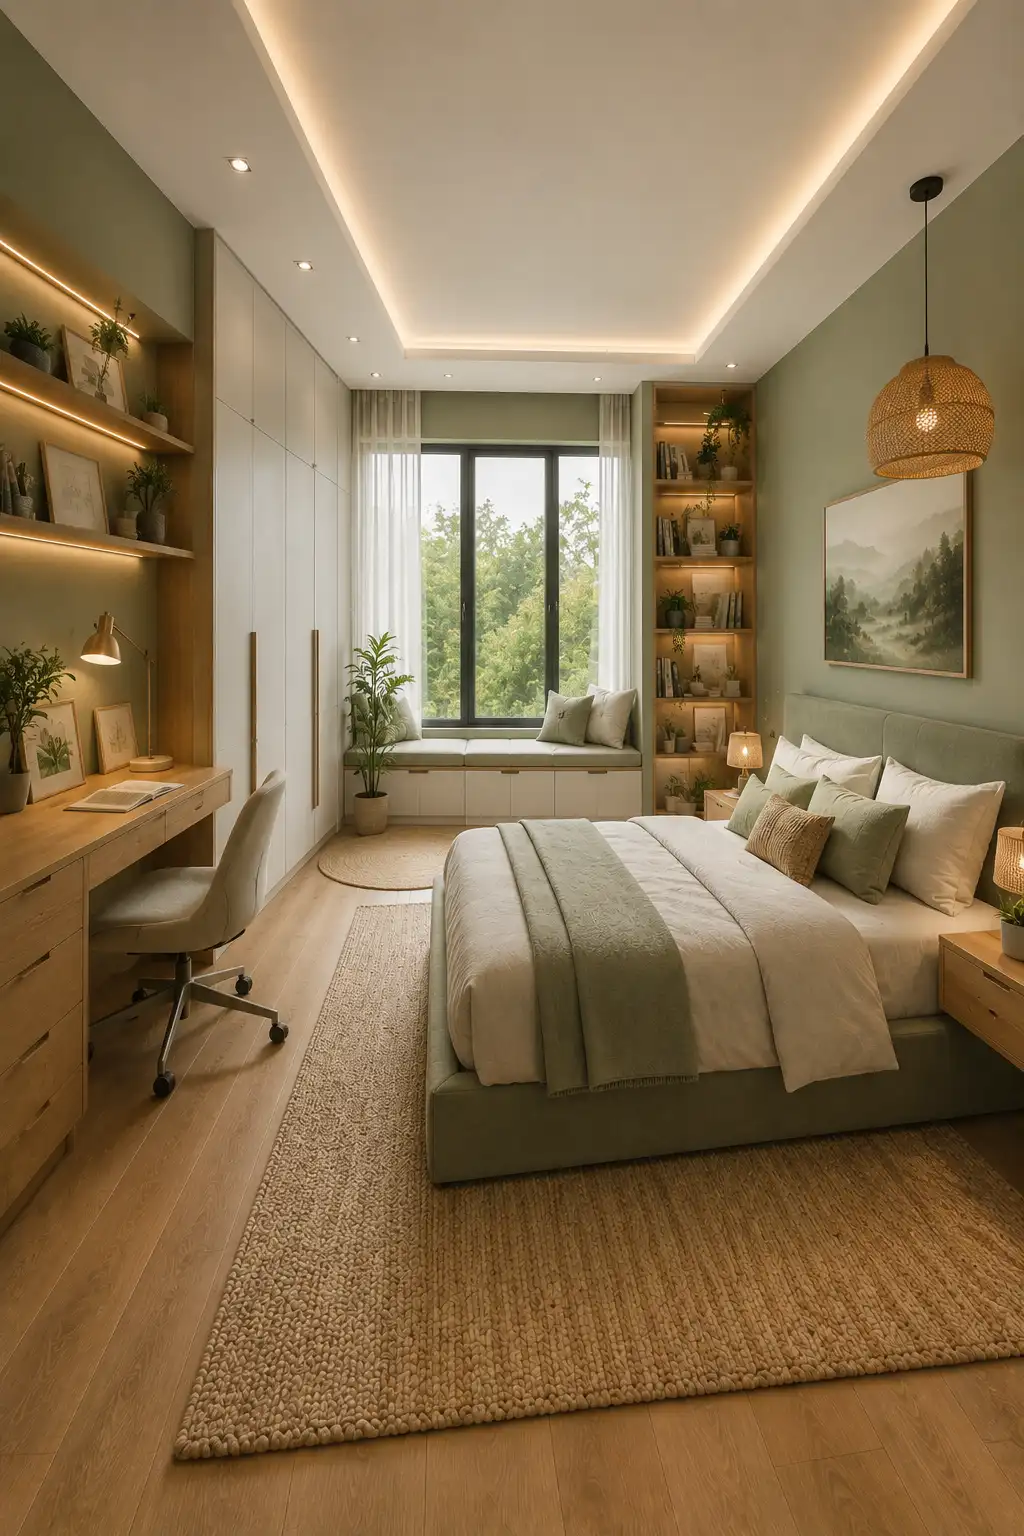
Soft green can give a kids room a fresh, restful character without making the design feel heavily themed. Using the color across the main walls creates a gentle backdrop for sleeping and studying, while warm wood furniture keeps the room comfortable and welcoming rather than overly minimal.
Natural details work best when they are woven into functional parts of the renovation. A long wood study desk, illuminated shelving, window seating, and floor to ceiling wardrobes provide useful zones for homework, reading, storage, and relaxing. Greenery and landscape artwork add another layer without dominating the room.
Warm lighting is what pulls the whole scheme together. Concealed ceiling lights and softly illuminated shelves balance the daylight from the large window, while neutral bedding and flooring prevent too much green from taking over. The result is a room that feels mature enough to remain appealing as a child grows.
Pro Tip: Use green on larger surfaces, then balance it with warm wood, cream, and soft white finishes so the room stays light and easy to update over time.
7. Lift the Bed to Create a Complete Study Zone Below
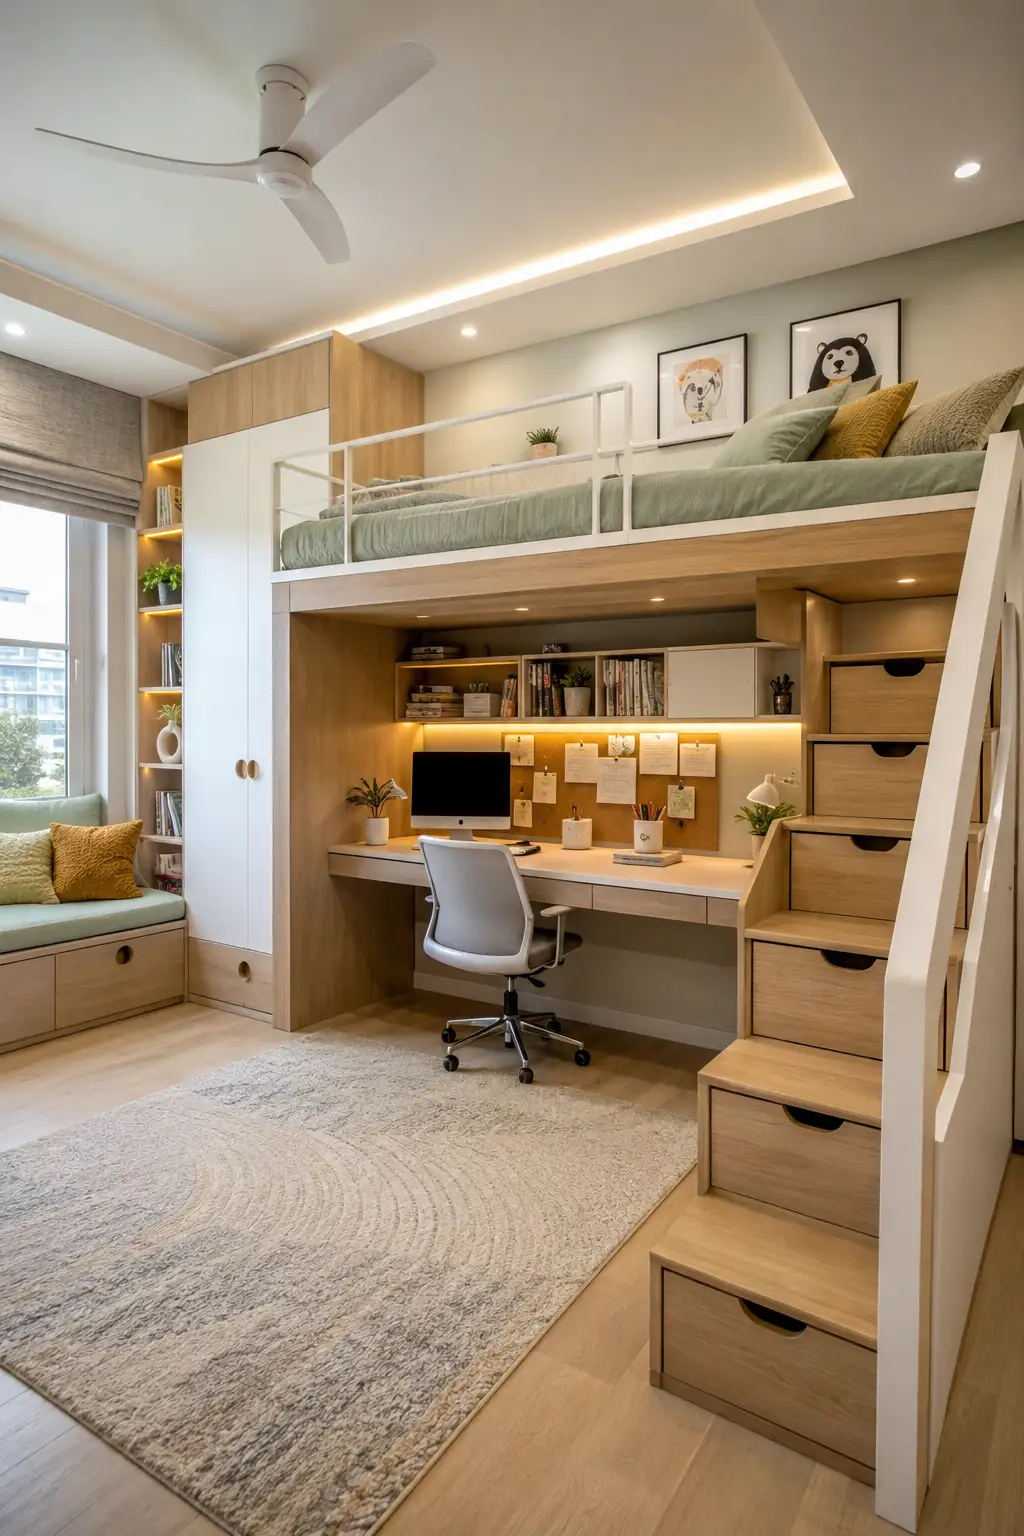
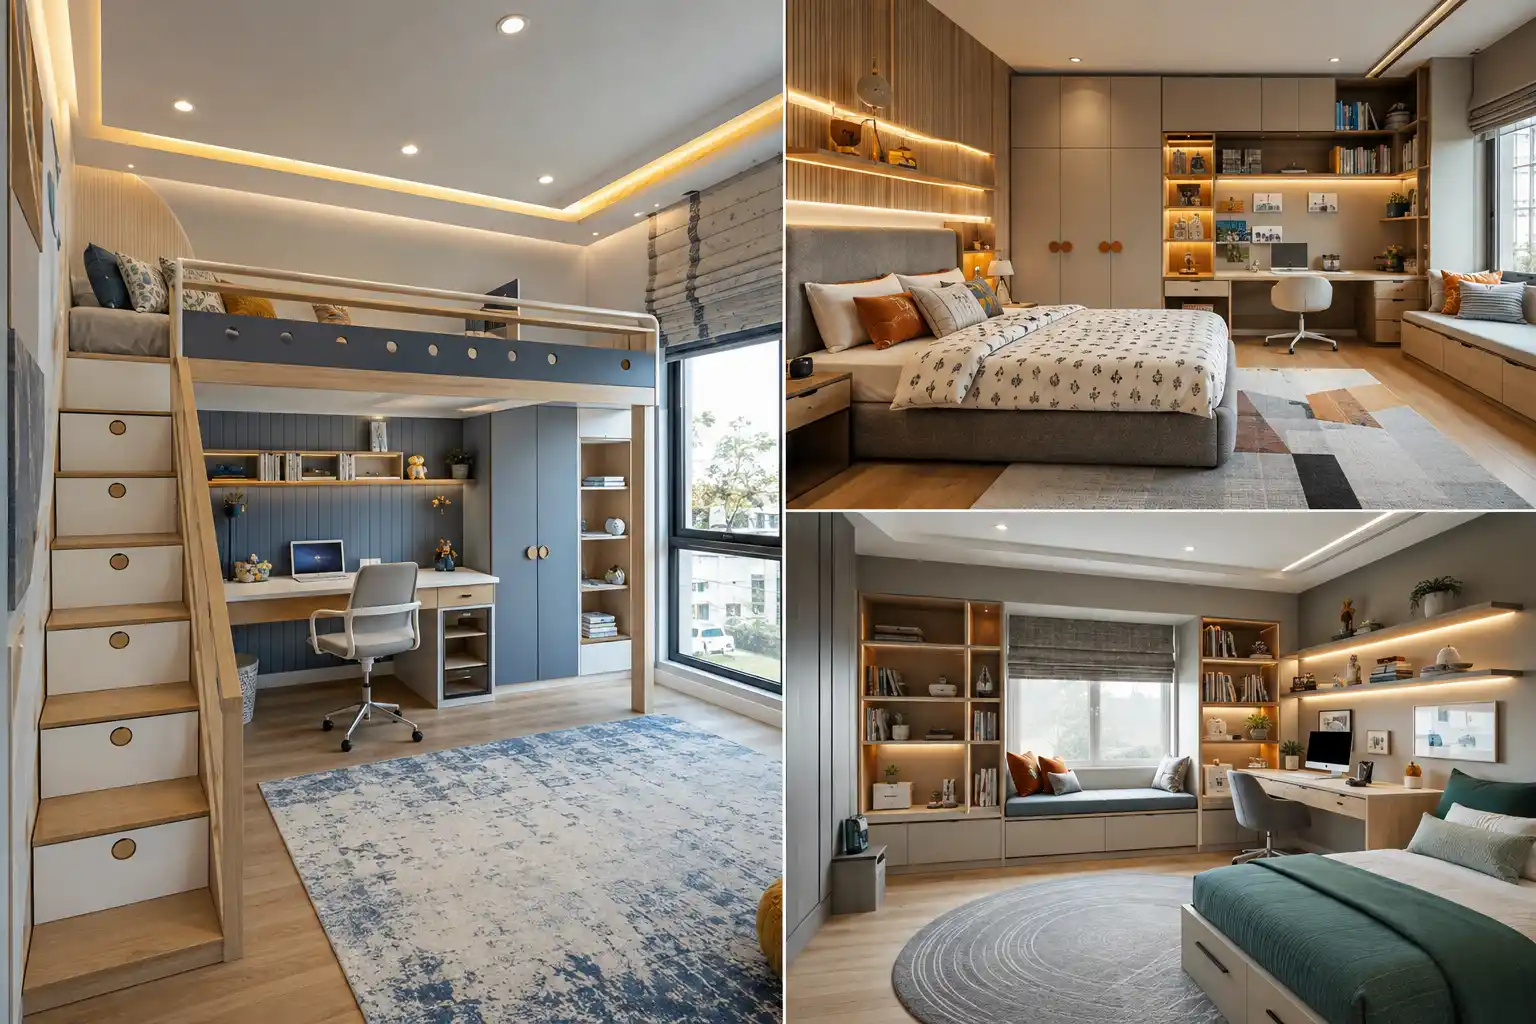
A loft bed can completely rethink how a kids room uses its available floor space. Raising the sleeping area creates room underneath for a generous study station, giving homework and computer time a dedicated place without making the bedroom feel packed with separate furniture.
The space below works especially well with a long built in desk, overhead bookshelves, task lighting, and drawers for school supplies. Storage steps leading to the bed add another practical layer, turning the staircase into useful compartments instead of allowing that footprint to go to waste.
Built in wardrobes and a window bench help complete the layout while keeping everything visually connected. Light wood, soft green bedding, white details, and warm integrated lighting keep the larger structure from feeling bulky. The result is a bedroom that fits sleeping, studying, storage, and relaxing into one organized plan.
Pro Tip: Give the area beneath the loft plenty of task lighting and headroom so the study zone feels like a comfortable workspace rather than a dark space squeezed underneath the bed.
8. Turn Sports Memories Into a Polished Feature Wall
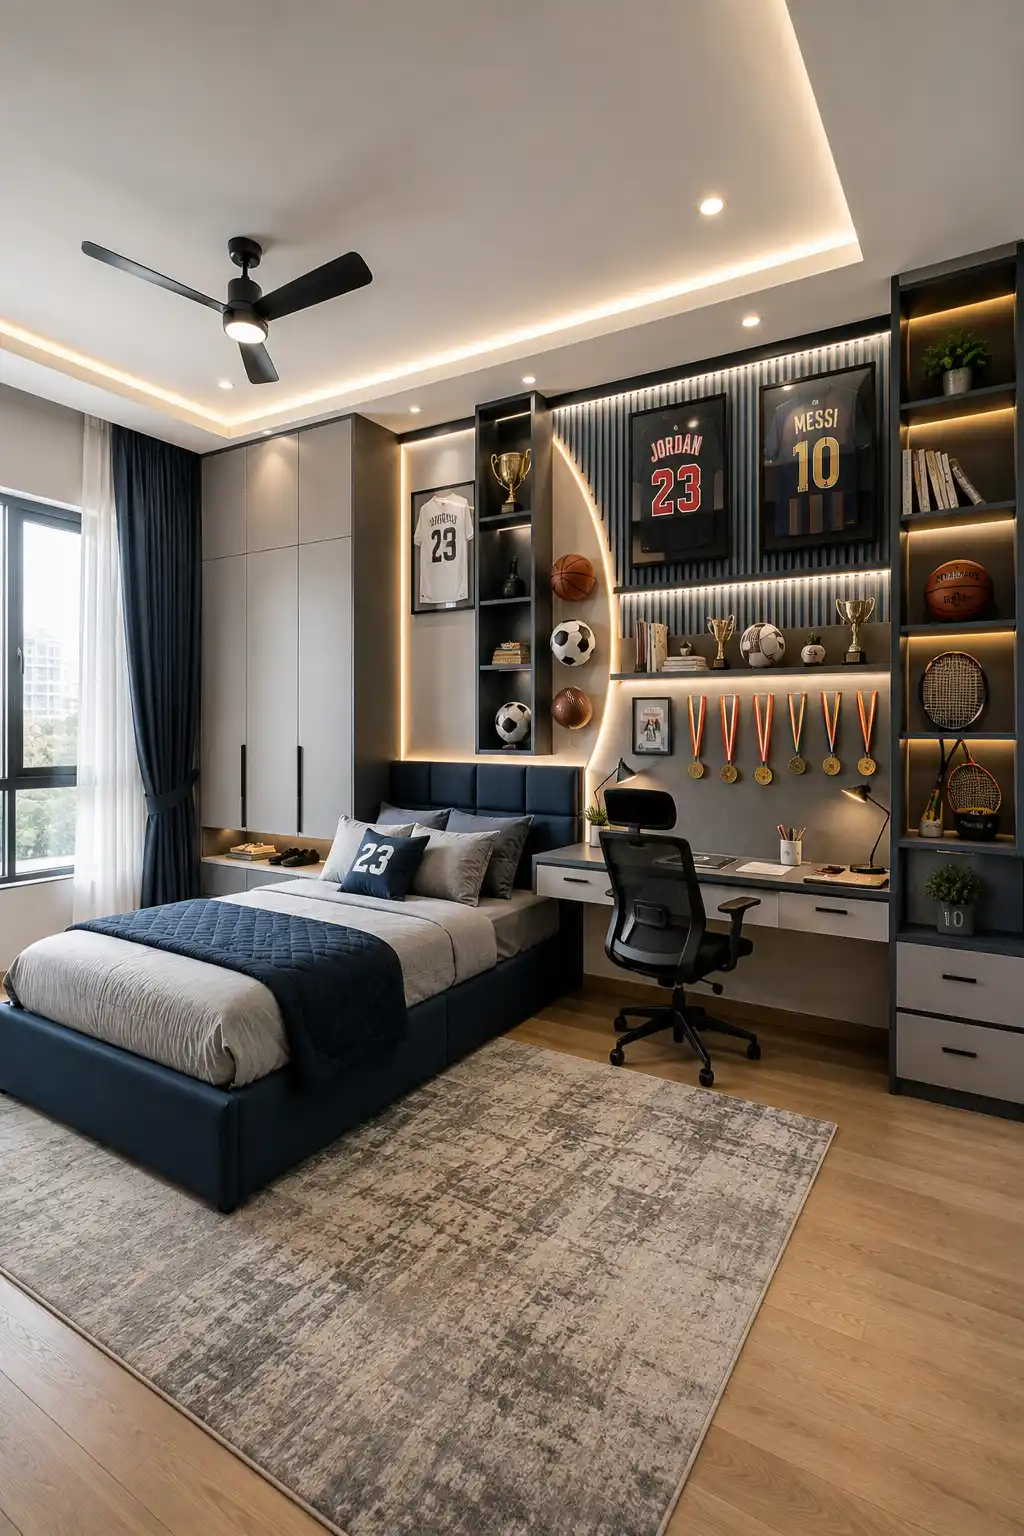
A sports inspired bedroom can celebrate a child’s interests without making the space feel like a themed playroom. Framed jerseys, medals, trophies, balls, and equipment become part of the decor when they are arranged carefully across one strong feature wall rather than scattered throughout the room.
Built in shelving gives important pieces their own display space while integrated lighting adds depth and makes the collection feel intentional. Combining these displays with darker wall panels and simple cabinetry creates a more mature backdrop that can easily accommodate new trophies, jerseys, or sporting interests over time.
The bedroom still needs to work beyond the theme, so a comfortable bed, generous wardrobe, and proper study desk keep everyday needs covered. Warm wood flooring and neutral finishes soften the darker accents, while focused lighting helps separate the display, sleep, and homework zones without physically dividing the room.
Pro Tip: Use frames, shelves, and dedicated hooks for sports memorabilia instead of attaching items randomly to the wall. A consistent display system makes even a growing collection look organized and considered.
9. Combine a Gaming Setup and Homework Zone Without the Clutter
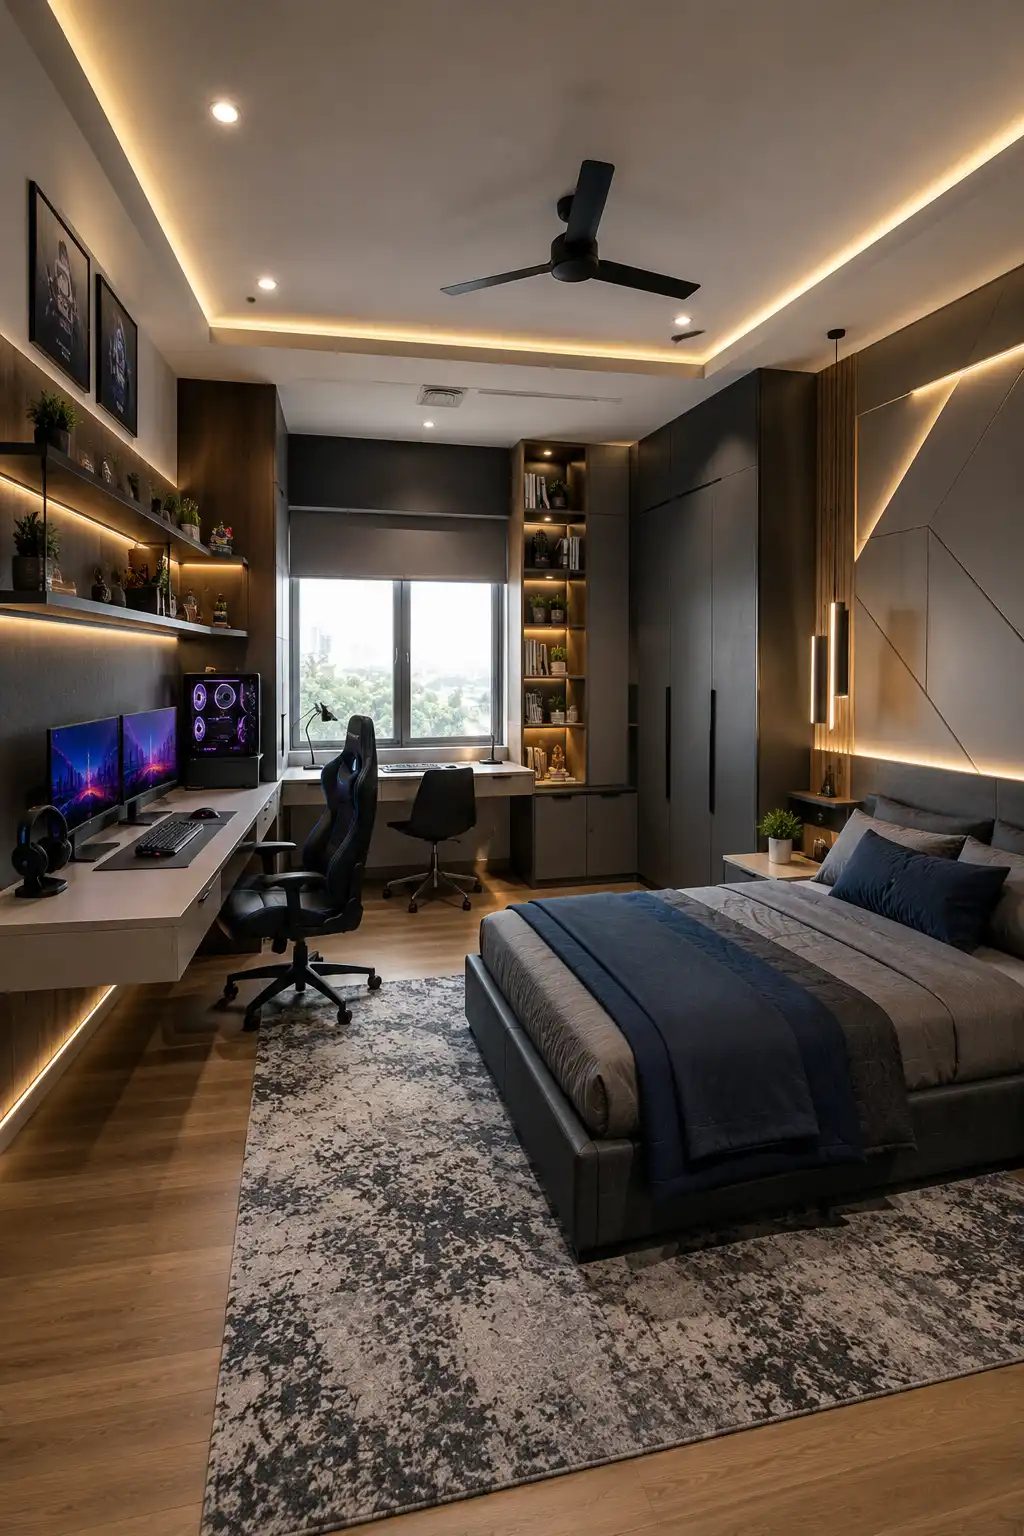
A gaming setup can fit comfortably into a kids room when it is planned as part of the renovation rather than added later. A long wall mounted desk provides enough room for dual monitors, a gaming PC, and accessories while keeping the floor underneath relatively clear and easy to maintain.
The smartest layout gives homework its own space instead of making the gaming station do everything. Extending the workspace toward the window creates a quieter study area with natural daylight, while nearby shelving and closed cabinets keep books, school supplies, controllers, and tech accessories organized.
Dark wall panels and subtle integrated lighting give the room a more mature gaming atmosphere without filling it with bright RGB effects. Warm wood flooring, a comfortable upholstered bed, and streamlined wardrobes balance the technology, helping the bedroom remain restful when the screens are switched off.
Pro Tip: Plan power outlets and cable routes before installing the desk. Concealing wires inside the cabinetry or behind wall panels keeps both the gaming and homework areas much cleaner.
10. Make a Shared Bedroom Work With Built In Bunks and Dual Desks
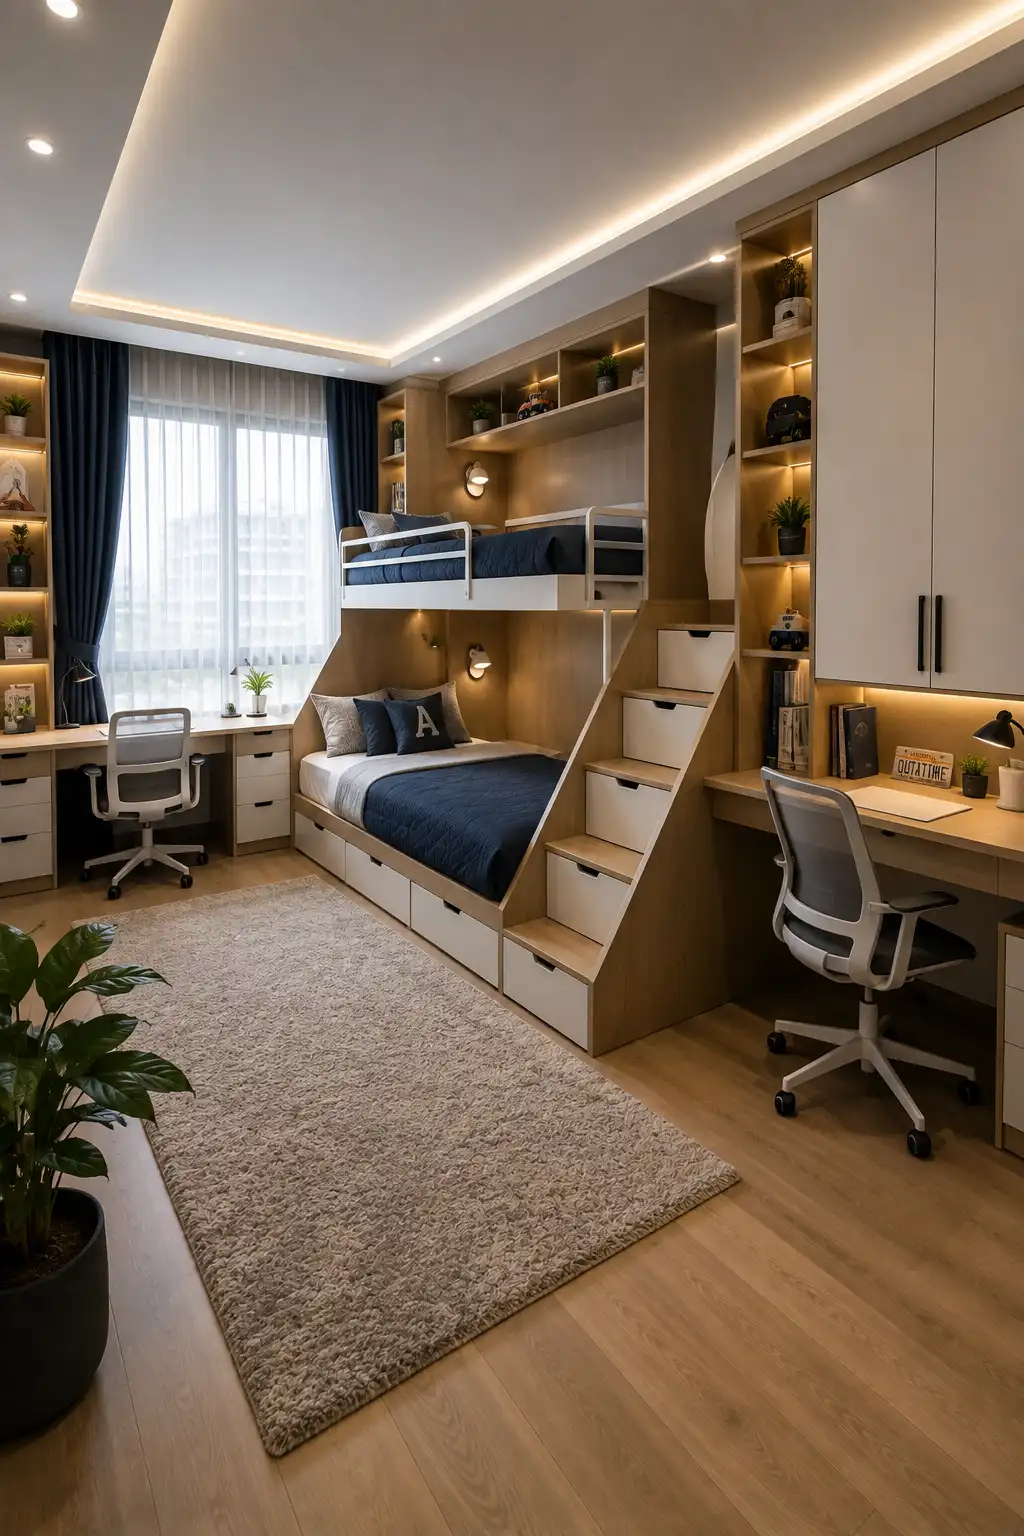
A shared kids room works best when each child has a clearly defined place to sleep, study, and store personal belongings. Built in bunk beds make smart use of vertical space, leaving more of the floor open while giving the room a structured layout that feels intentional rather than crowded.
Storage can become part of the bunk design itself. Deep drawers beneath the lower bed and compartments built into the staircase provide useful space for clothes, toys, bedding, and everyday items. Overhead shelves add display space without introducing extra freestanding furniture that would reduce the usable floor area.
Separate desks on opposite sides of the room give each child a dedicated workspace and a little personal territory. Matching cabinetry, warm wood finishes, navy bedding, and integrated lighting connect everything visually, while the large central rug keeps the shared area comfortable and open for everyday use.
Pro Tip: Give each child their own desk drawers, bedside lighting, and designated storage compartments so sharing the bedroom does not mean sharing every functional part of it.
11. Add Smart Technology That Makes Daily Routines Easier
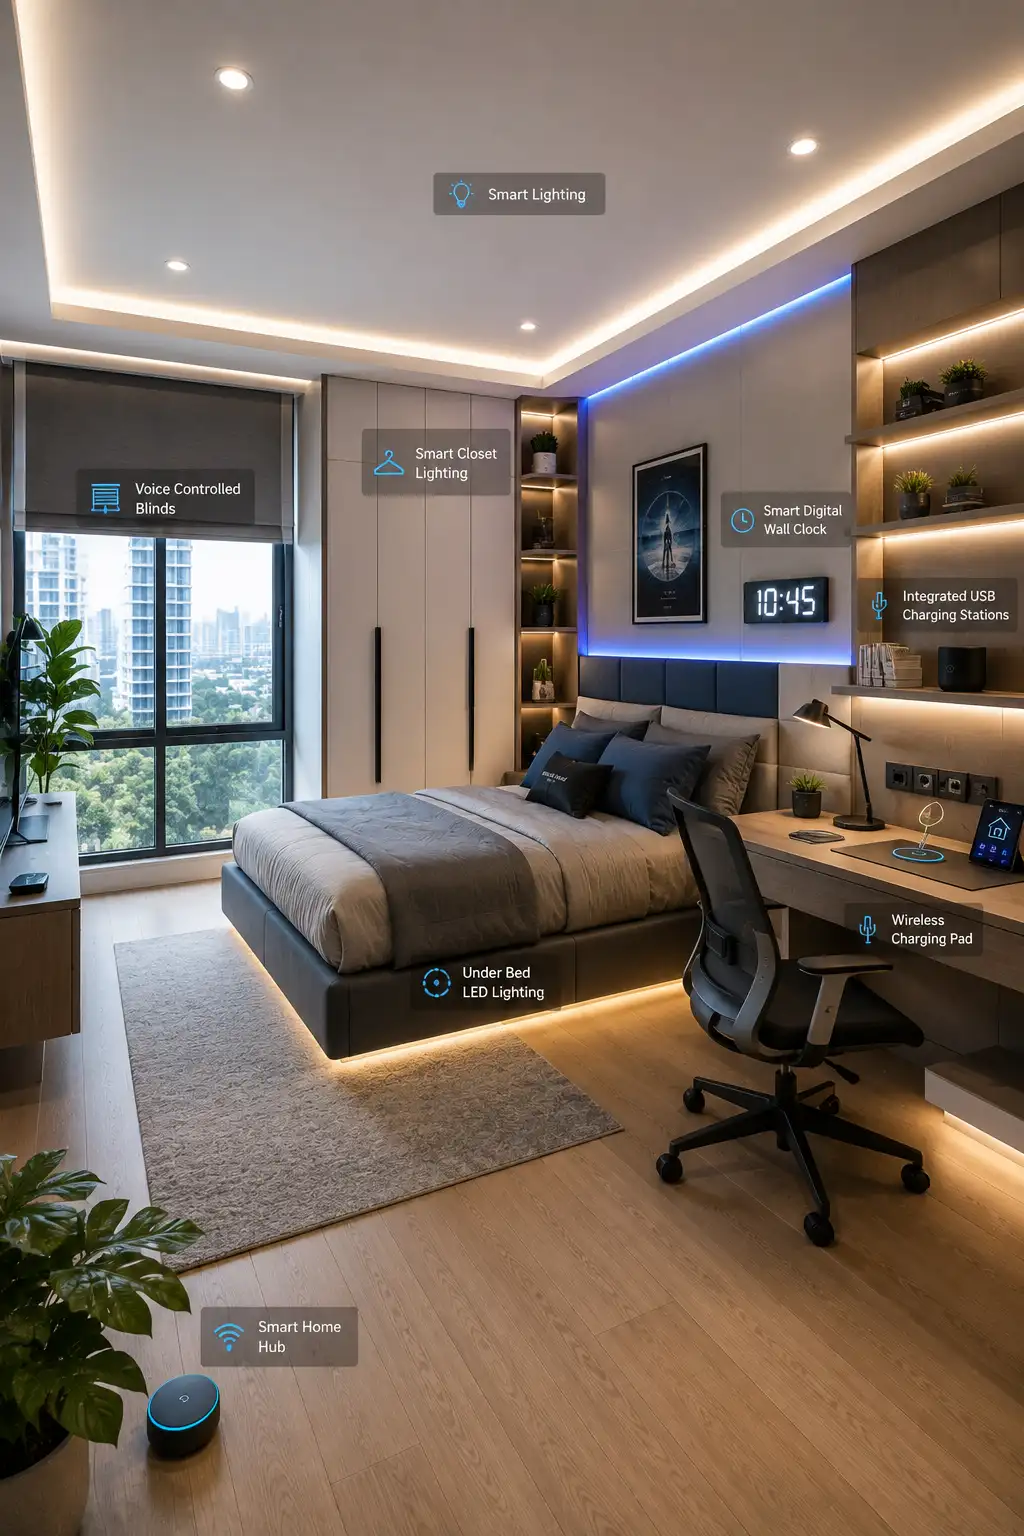
Smart technology works best in a kids room when it quietly improves everyday routines rather than making the bedroom feel overly futuristic. Automated lighting, voice controlled blinds, and a central smart home hub can make it easier to adjust the room for studying, relaxing, or getting ready for bed.
The study area is another useful place to integrate technology. Wireless charging, built in USB ports, a digital wall clock, and accessible power outlets keep devices organized without covering the desk in cables. Smart closet lighting can also make wardrobes easier to use while adding a polished custom touch.
Lighting can connect all these features while shaping the atmosphere of the room. Warm ceiling illumination keeps the bedroom comfortable, while subtle accent and under bed lighting provide softer options at night. Combined with streamlined furniture and practical storage, the technology feels like part of the design rather than an afterthought.
Pro Tip: Put smart controls, charging points, and electrical connections into the renovation plan before cabinetry is installed so cables and devices can stay neatly concealed.
Creating a Kids Room That Works Beyond the Renovation
A successful kids room renovation is not only about making the bedroom look better. The strongest designs solve everyday problems through thoughtful storage, comfortable study areas, flexible furniture, useful lighting, and spaces for hobbies or downtime. Choosing features that serve more than one purpose can also help make better use of every available inch.
It is equally important to think beyond what a child likes right now. Permanent elements such as cabinetry, flooring, desks, and lighting can stay versatile, while paint, bedding, artwork, and accessories provide easier ways to bring in personality. With that balance, the room can continue to feel practical and personal as routines, interests, and needs change.