

Table of Contents
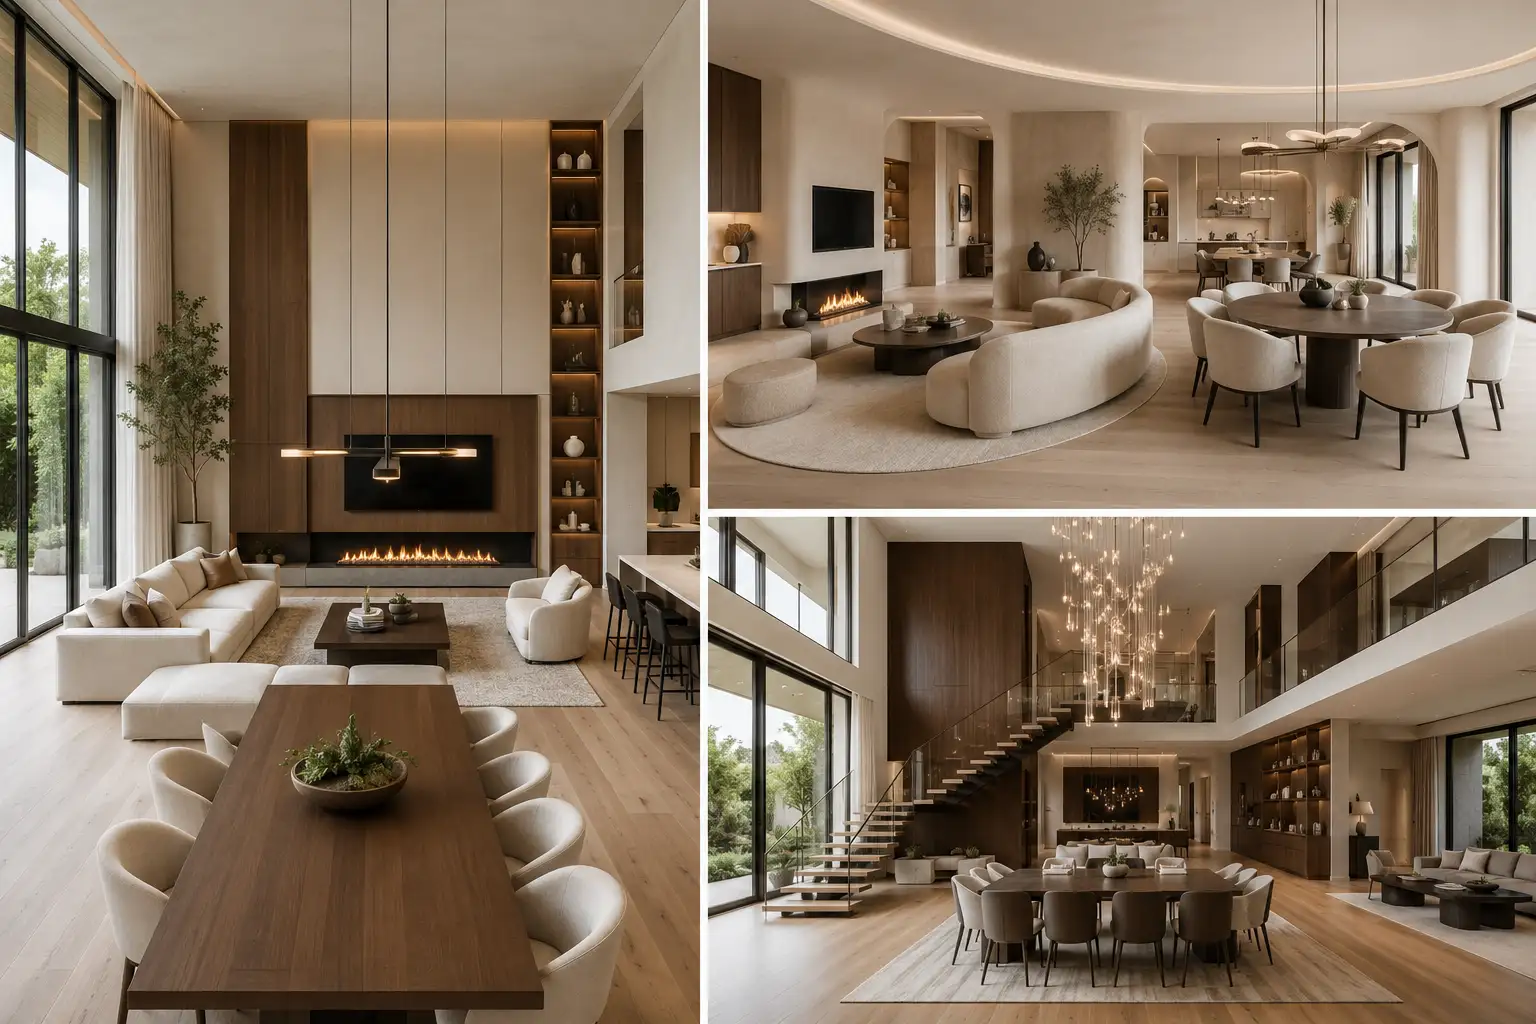
Open layout living room and dining room designs continue to shape the way modern homes feel and function. By removing unnecessary walls and creating a seamless flow, these spaces feel brighter, larger, and more inviting while making everyday living and entertaining much easier.
From luxurious contemporary interiors to warm neutral spaces with designer finishes, the right layout can completely transform the heart of your home. Thoughtful furniture placement, balanced proportions, and cohesive materials all work together to create a polished and timeless look.
In this collection, you’ll find carefully selected open layout living room and dining room ideas that combine comfort, elegance, and practical design. Whether you’re planning a complete renovation or looking for fresh inspiration, these spaces offer plenty of stylish ideas to bring into your own home.
Inspiring Open Layout Living Room Dining Room Ideas Worth Saving
Below you’ll find a collection of thoughtfully designed open layout living room and dining room ideas, each showcasing a unique approach to creating a spacious and cohesive interior. From clean architectural lines and statement lighting to luxurious materials and functional furniture arrangements, every design offers inspiration that balances beauty with everyday comfort. Feel free to browse the list and save your favorite ideas for your next home makeover.
1. Contemporary Luxury Open Layout With Seamless Flow
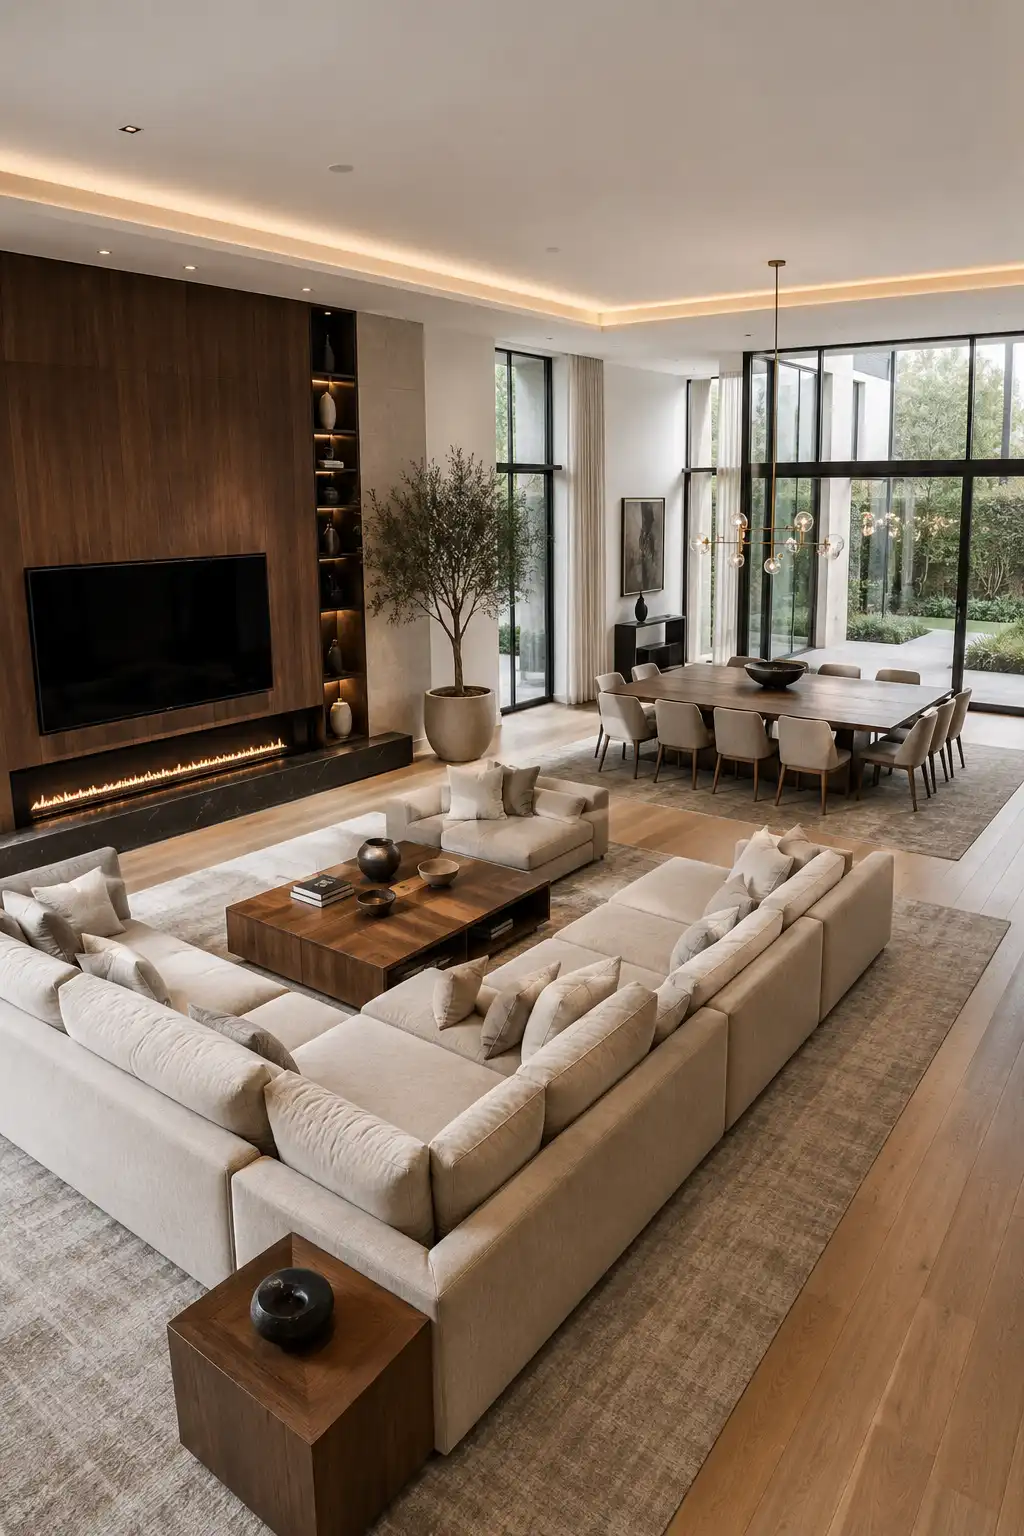
A contemporary luxury open layout like this creates a seamless transition between the living room and dining room while making the entire home feel brighter and more spacious. Instead of using walls to divide the space, the furniture arrangement naturally defines each zone without interrupting the overall flow. The result is an elegant interior that feels open, functional, and perfect for both everyday living and entertaining.
This design pairs a large ivory sectional with a warm walnut feature wall that incorporates a sleek linear fireplace and floating media unit, creating a strong focal point for the living area. Behind the seating, a spacious dining table comfortably accommodates eight guests beneath a sculptural chandelier, giving both areas their own identity while maintaining a cohesive layout. The matching wood finishes and neutral color palette tie everything together beautifully.
Floor to ceiling windows flood the room with natural light, while light oak flooring and soft layered lighting create a warm and inviting atmosphere throughout the space. Decorative accents such as an oversized indoor olive tree, textured area rugs, modern ceramics, and simple artwork add depth without overwhelming the clean architectural design. Every element works together to create a timeless luxury interior that feels both sophisticated and welcoming.
Pro Tip: Choose one dominant wood finish, like walnut, and repeat it across the media wall, coffee table, side tables, and dining table. Keeping the same material throughout the open layout creates a polished designer look and makes both spaces feel naturally connected.
2. Curved Contemporary Layout With Soft Architectural Details
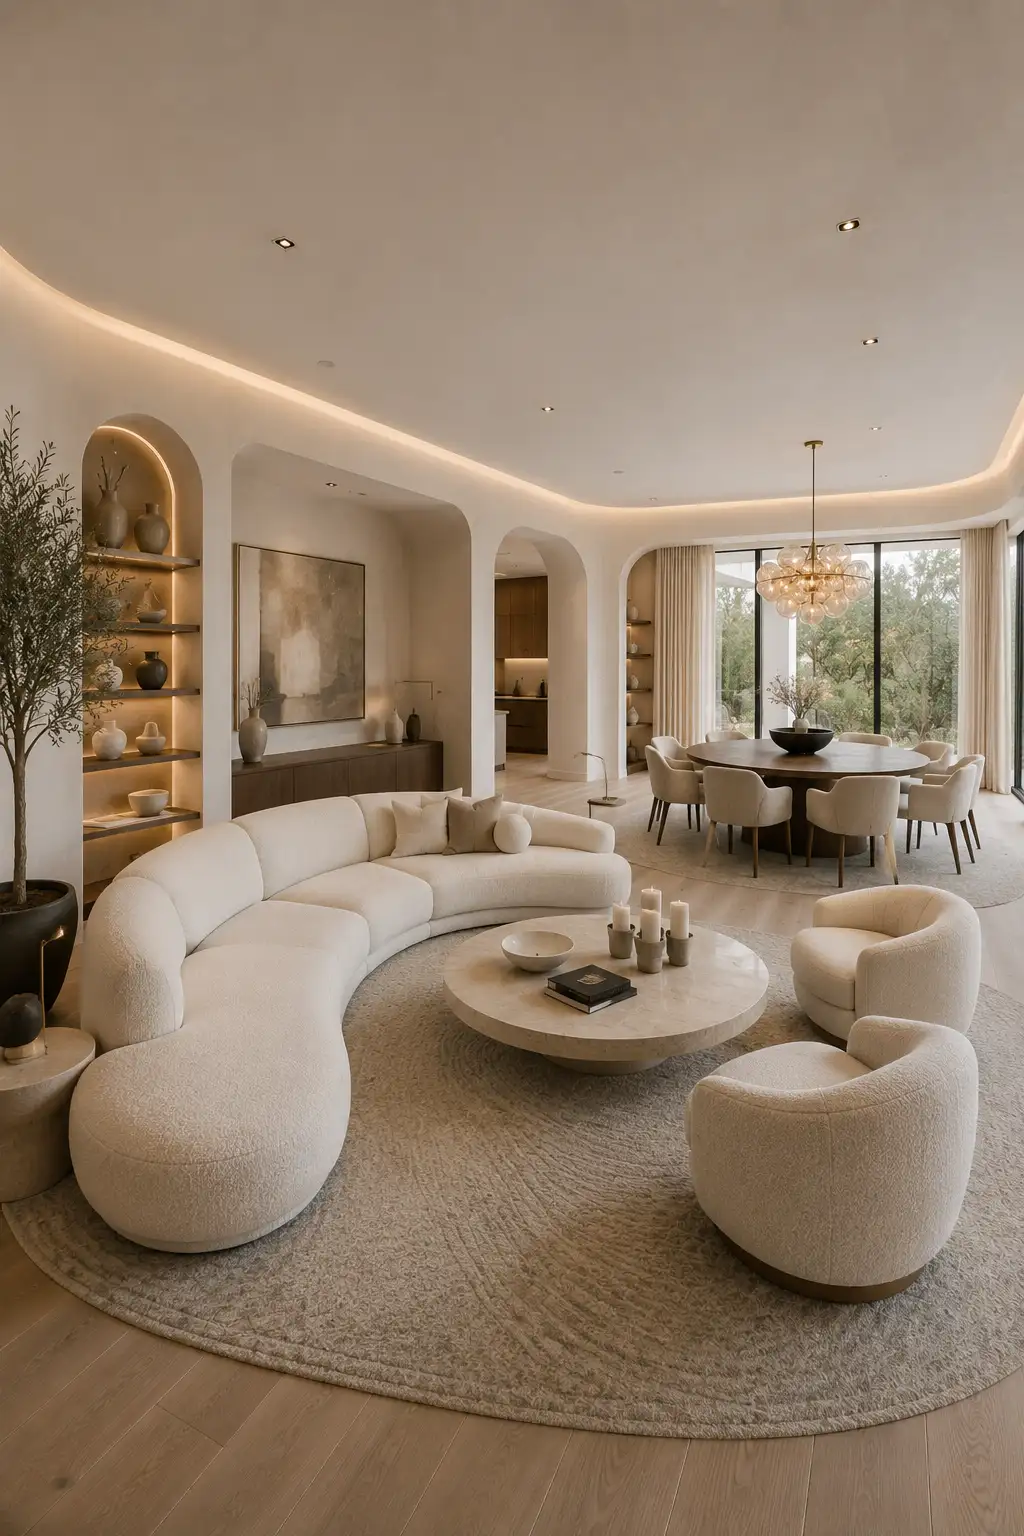
A curved contemporary open layout brings a softer, more inviting feel to modern interiors by replacing sharp lines with graceful curves. From the sculptural sofa to the rounded archways and circular dining area, every element flows naturally into the next, creating a space that feels elegant without sacrificing comfort. This design is perfect for homeowners who want a luxurious interior with a warm and welcoming atmosphere.
The statement curved sectional instantly becomes the focal point of the living room, surrounding a large round stone coffee table that encourages conversation from every angle. Behind the seating area, a round dining table paired with upholstered chairs mirrors the curved shapes found throughout the room, helping both spaces feel visually connected. Built in illuminated shelving, soft wall niches, and a sculptural glass chandelier add depth while maintaining a clean and sophisticated appearance.
A neutral color palette of ivory, cream, warm beige, and light wood allows the architectural details to stand out without making the room feel busy. Floor to ceiling windows bring in abundant daylight, while hidden cove lighting gently highlights the curved ceiling and archways during the evening. Layered textures, elegant ceramics, oversized artwork, and indoor greenery complete the space with a refined designer finish that feels timeless.
Pro Tip: Repeat curved shapes throughout the room by choosing rounded furniture, circular rugs, curved lighting fixtures, and soft architectural details. Using the same design language across both the living and dining areas creates a more cohesive and professionally designed interior.
3. Warm Modern Layout With A Statement Walnut Feature Wall
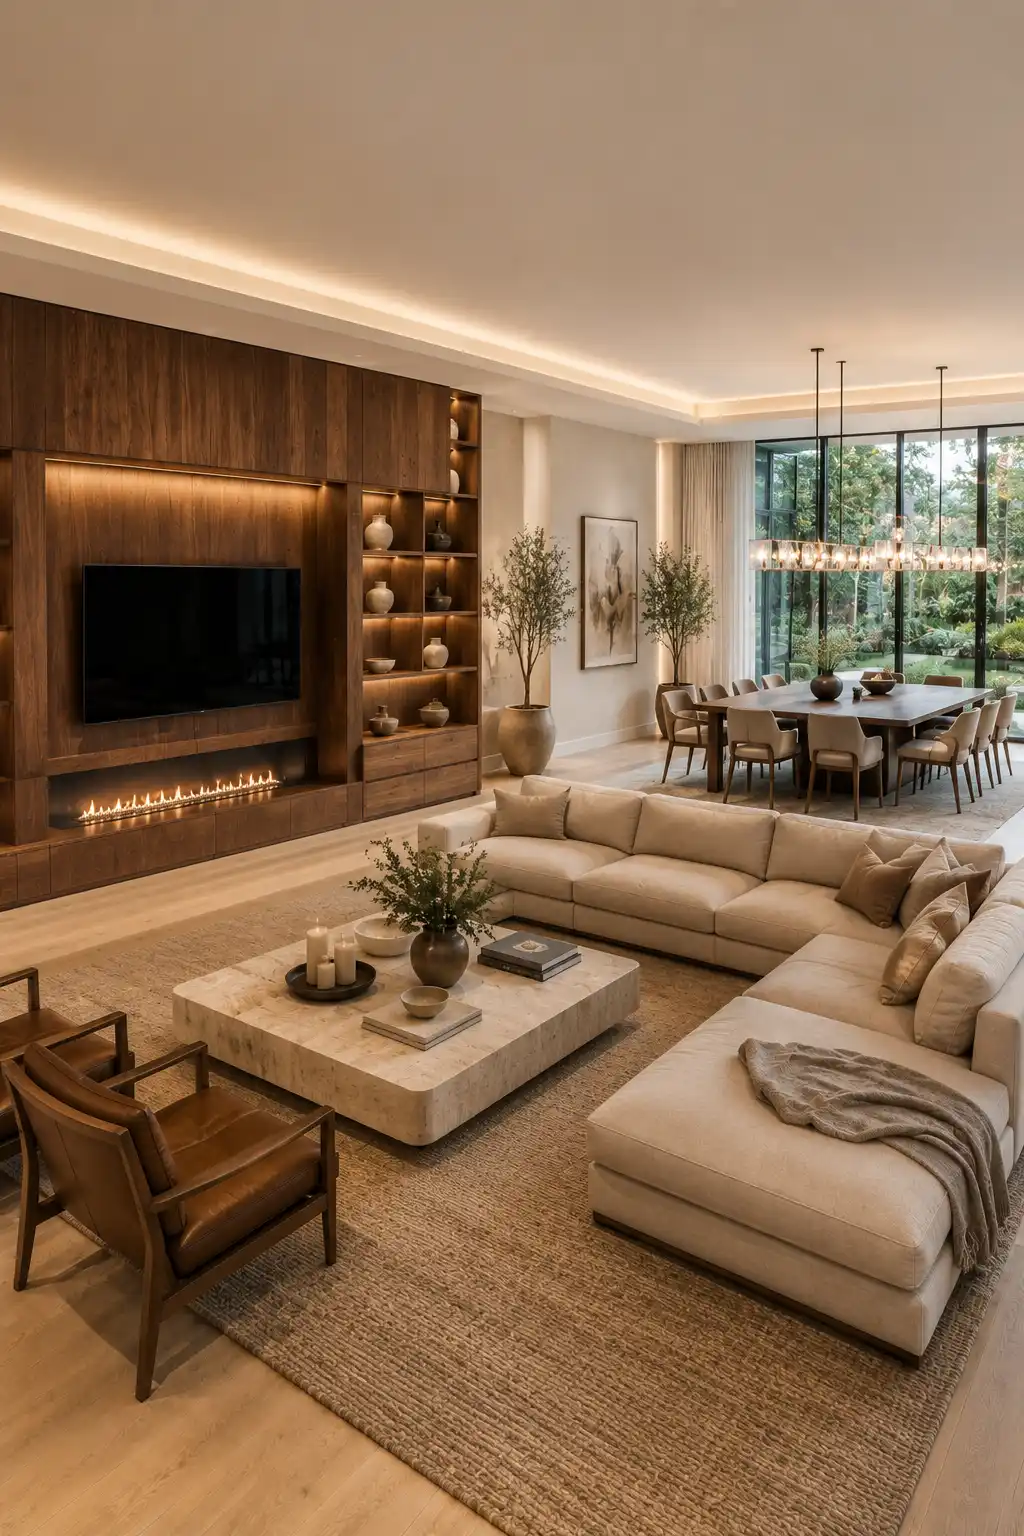
A warm modern open layout blends timeless materials with clean contemporary design to create a space that feels both sophisticated and inviting. In this layout, the living room and dining room share one continuous environment while carefully arranged furniture defines each area without interrupting the overall flow. The rich walnut finishes instantly add warmth, making the large open space feel comfortable instead of overwhelming.
The standout feature is the floor to ceiling walnut media wall, complete with illuminated display shelves and a sleek linear fireplace that creates a stunning focal point. A spacious neutral sectional anchors the living area around a large stone coffee table, while the dining space sits just beyond with an oversized wood table and elegant upholstered chairs beneath a modern linear chandelier. This balanced arrangement keeps both spaces visually connected while giving each one a clear purpose.
Expansive black framed windows flood the interior with natural light and provide beautiful garden views that make the room feel even more open. Hidden cove lighting, light oak flooring, oversized area rugs, decorative olive trees, and neutral accessories soften the strong architectural lines, creating a luxurious atmosphere that feels polished from every angle. The consistent mix of warm wood, soft fabrics, and layered lighting gives the entire home a cohesive designer look.
Pro Tip: Make your feature wall the visual anchor of the room by extending the same walnut finish across built in shelving, cabinetry, and the media unit. Repeating one dominant material creates a seamless transition between the living room and dining room while adding depth and a custom built appearance.
4. Double Height Open Layout With Dramatic Vertical Space
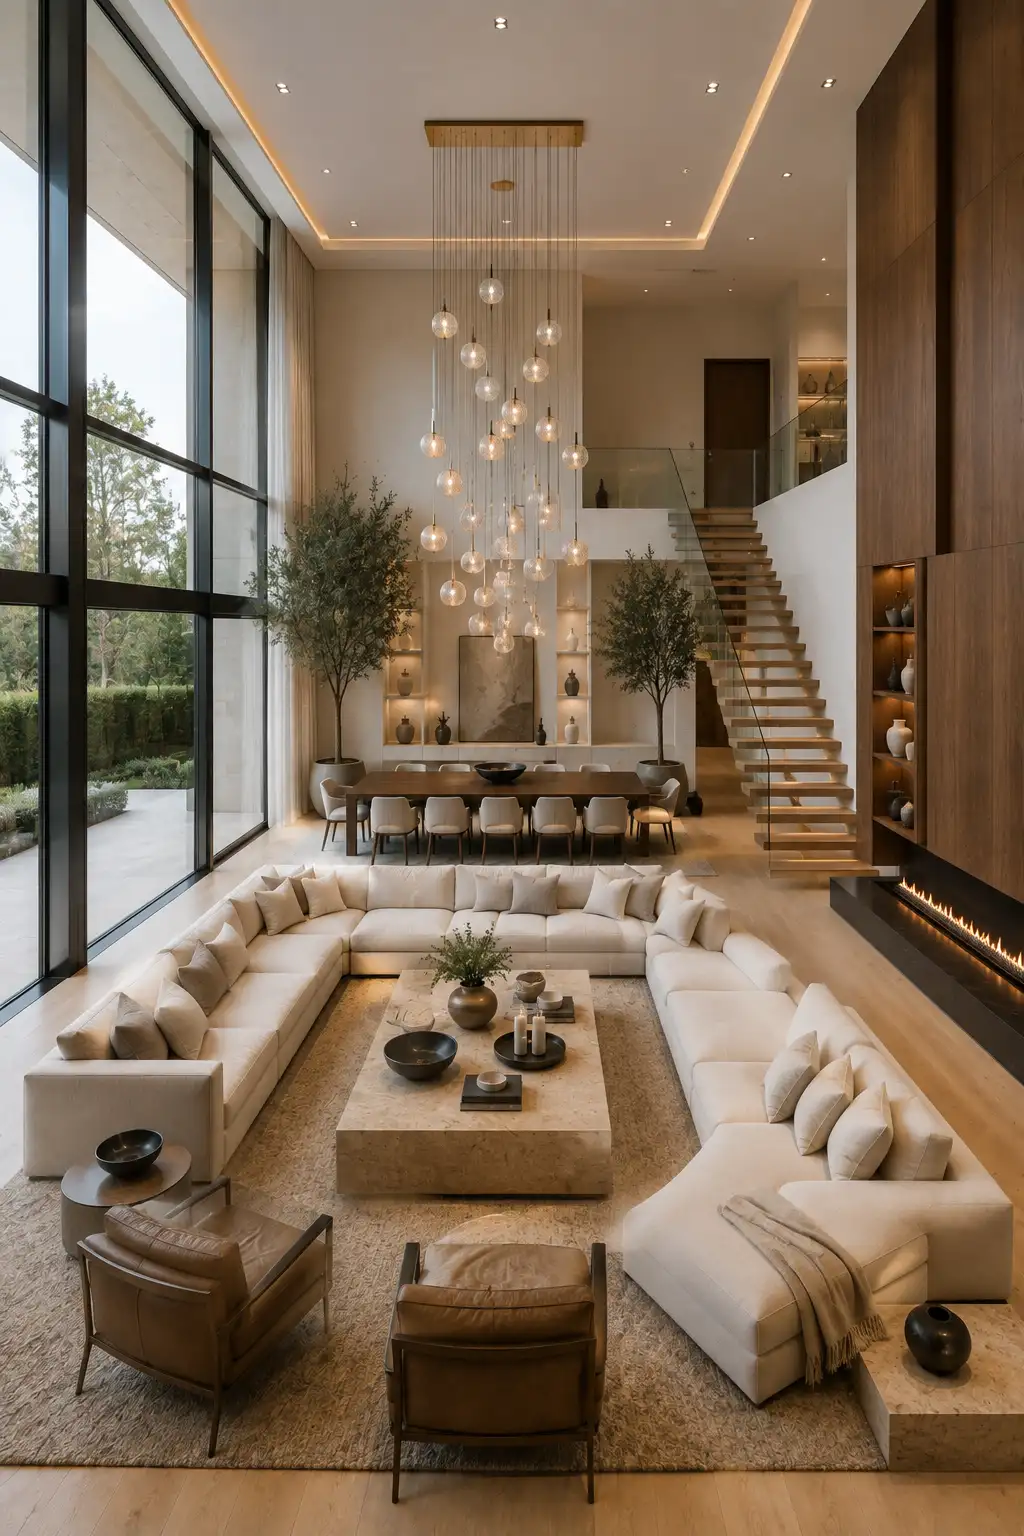
A double height open layout instantly creates a breathtaking first impression by combining soaring ceilings with expansive living and dining areas. The extra vertical space makes the home feel bright, airy, and luxurious while allowing every design feature to stand out. With fewer visual barriers and an open floor plan, the entire space feels connected without losing its sense of scale or elegance.
The spacious living room is anchored by an oversized sectional arranged around a substantial stone coffee table, creating a comfortable gathering area despite the room’s impressive size. Beyond the seating area, a long dining table sits beneath a spectacular cascading glass chandelier that stretches through the double height ceiling, becoming the centerpiece of the entire home. A floating staircase with glass railings, floor to ceiling windows, and a sleek fireplace wall further enhance the architectural beauty while maintaining an open and seamless flow.
Warm walnut finishes, soft neutral upholstery, light oak flooring, and layered lighting prevent the expansive interior from feeling cold or empty. Built in display niches, oversized indoor trees, and carefully selected decorative pieces add warmth and balance to the dramatic architecture. Every element works together to create a sophisticated environment that feels welcoming, functional, and effortlessly luxurious for everyday living as well as entertaining.
Pro Tip: In a double height room, install a large statement chandelier that fills the vertical space instead of leaving it empty. Pair it with tall indoor trees, full length curtains, and oversized artwork to maintain visual balance and make the architecture feel intentionally designed.
5. Designer Feature Wall That Defines The Entire Space
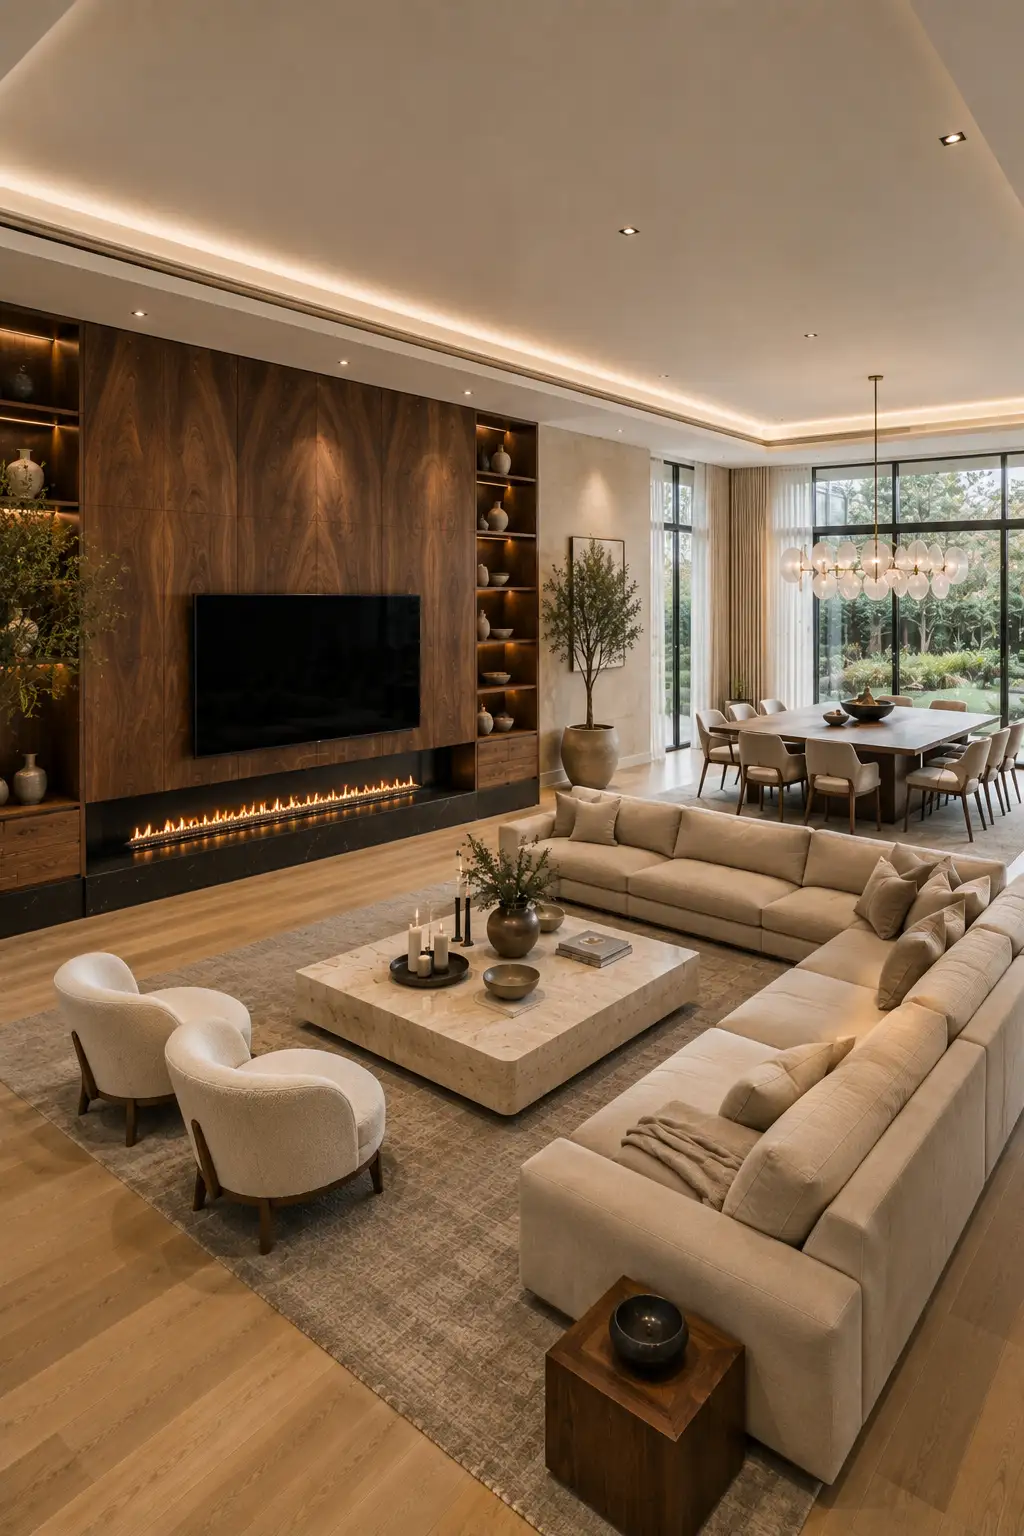
A thoughtfully designed feature wall can completely transform an open layout living room and dining room by creating a strong focal point that naturally brings both spaces together. In this design, the full height walnut wall adds richness, texture, and visual balance while giving the large open area a polished custom built appearance. Instead of competing with multiple accent walls, one statement feature creates a clean and cohesive look throughout the home.
The living room is arranged around a spacious neutral sectional that frames a large stone coffee table, making the seating area feel comfortable and inviting without blocking the open floor plan. The sleek linear fireplace and floating television blend seamlessly into the walnut cabinetry, while illuminated display shelves add warmth and depth. Just beyond the living space, a generously sized dining table sits beneath a contemporary glass pendant light, maintaining clear sightlines between both areas while giving each zone its own identity.
Floor to ceiling windows fill the interior with natural daylight, enhancing the warmth of the walnut finishes and the soft neutral furnishings. Light oak flooring, oversized textured rugs, decorative olive trees, and carefully selected ceramics complete the refined atmosphere without making the room feel cluttered. The combination of luxurious materials, layered lighting, and balanced proportions creates an elegant interior that feels timeless and effortlessly sophisticated.
Pro Tip: When designing a large feature wall, include open illuminated shelving alongside closed cabinetry. This combination keeps the wall from feeling too heavy while giving you the perfect place to display decorative objects, books, and artwork that add personality to the space.
6. Elegant Neutral Palette With Timeless Designer Appeal
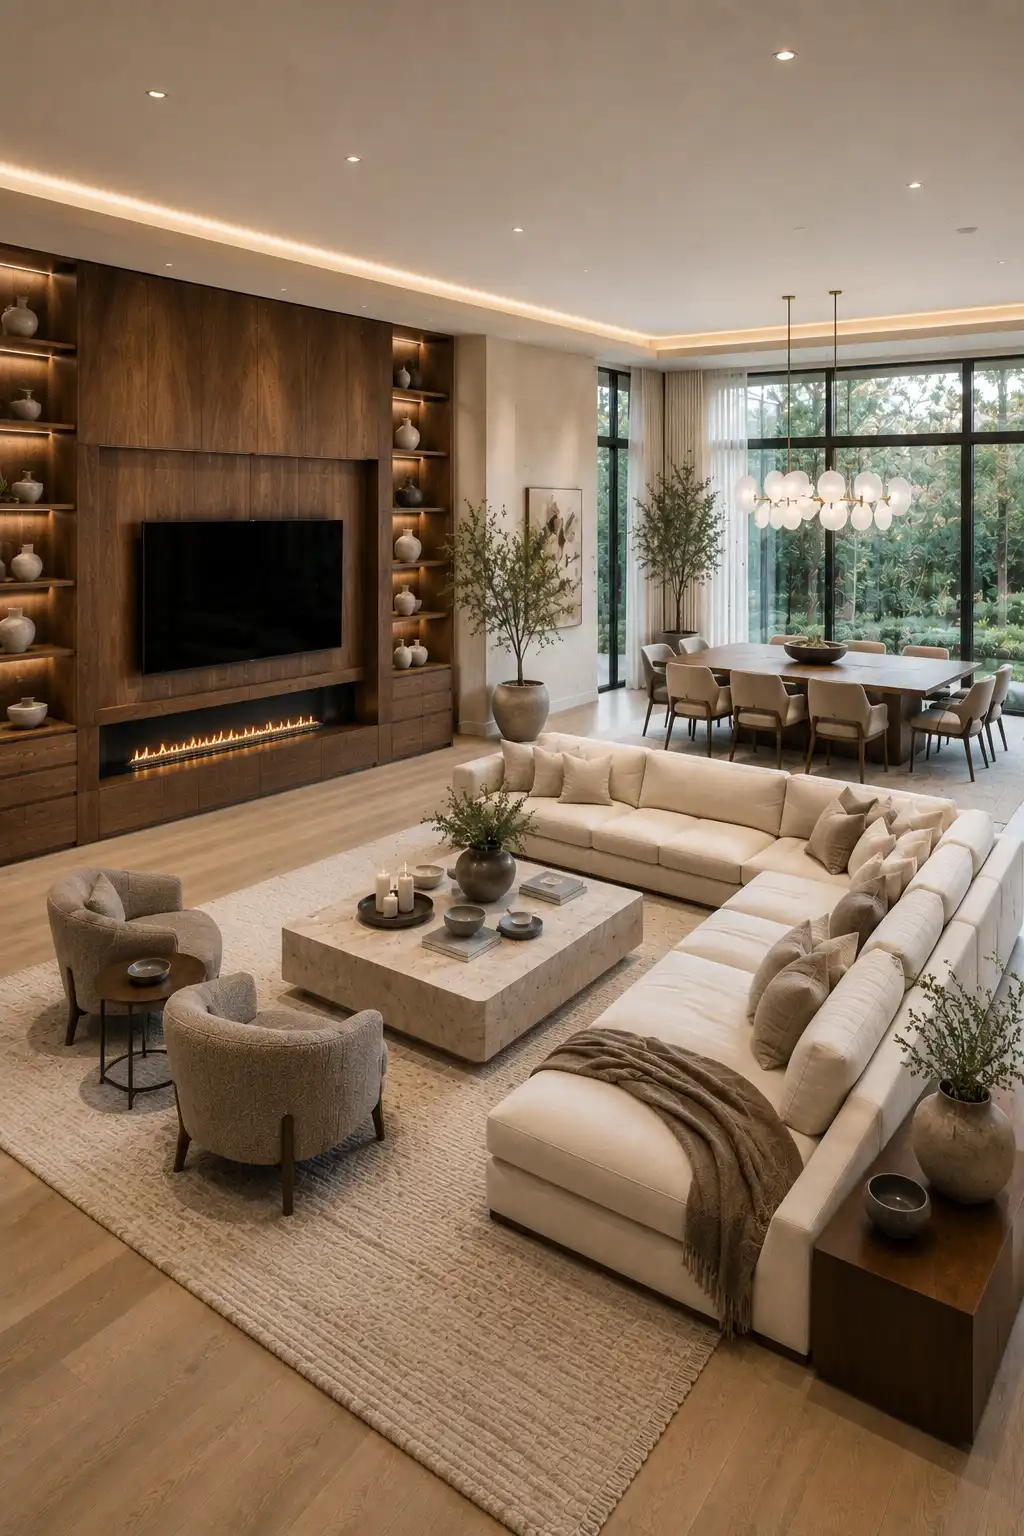
A neutral color palette is one of the easiest ways to create an open layout living room and dining room that feels sophisticated for years to come. Soft shades of ivory, beige, taupe, and warm wood tones work together to make the entire space feel brighter, more spacious, and effortlessly elegant. Rather than relying on bold colors, this design lets premium materials and thoughtful styling become the center of attention.
The living room features a generously sized sectional that creates a welcoming seating area around a substantial stone coffee table, while a pair of accent chairs adds extra seating without making the room feel crowded. A full height walnut media wall with built in shelving and a sleek linear fireplace serves as the main architectural feature, drawing the eye across the entire space. Behind the seating area, the dining room continues the same refined aesthetic with a large wood table, upholstered chairs, and a contemporary statement chandelier that naturally connects both zones.
Expansive floor to ceiling windows flood the room with natural light, highlighting the beautiful contrast between the warm walnut cabinetry and the soft neutral furnishings. Layered textures, oversized rugs, decorative pottery, indoor olive trees, and subtle lighting create depth while maintaining a calm and uncluttered atmosphere. The result is a luxurious open layout that feels comfortable enough for everyday living while still looking like a professionally designed interior.
Pro Tip: Keep your main furniture in timeless neutral tones and introduce personality through decorative accessories such as cushions, artwork, vases, and greenery. This makes it easy to refresh the space over time without replacing large furniture pieces.
Also Read: 15 DIY Banquette Seating Ideas With Built-In Style & Storage
7. Vertical Wood Slat Accent Wall With Modern Elegance
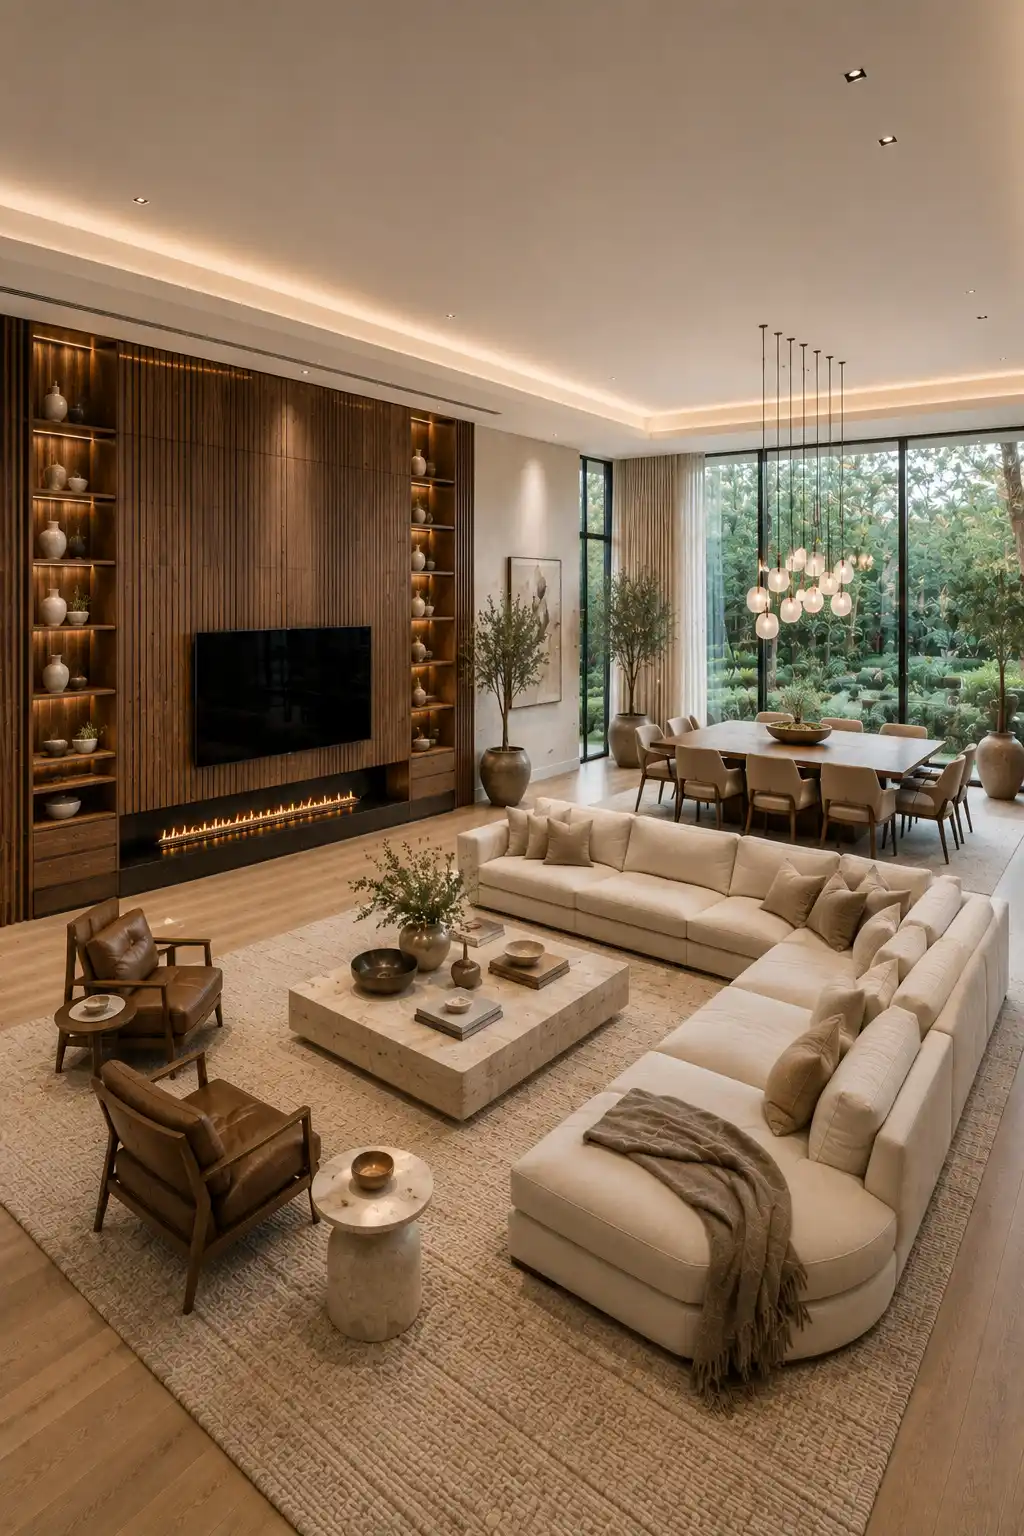
A vertical wood slat feature wall adds texture, warmth, and architectural character while keeping an open layout living room and dining room feeling clean and contemporary. The slim vertical lines naturally draw the eye upward, making the ceilings appear taller and the room feel even more spacious. Combined with soft neutral furnishings, this design creates a refined atmosphere that is both stylish and timeless.
The living room is centered around a generously sized sectional sofa that provides plenty of seating without disrupting the open flow of the space. A large stone coffee table anchors the seating arrangement, while leather accent chairs introduce warmth and contrast. The full height wood slat media wall incorporates a sleek linear fireplace, floating television, and illuminated display shelving, transforming one wall into a dramatic architectural focal point. Just beyond the seating area, the spacious dining table sits beneath a cluster of elegant pendant lights that visually define the dining zone while maintaining an uninterrupted connection to the living room.
Expansive floor to ceiling windows bring in abundant natural light, highlighting the beautiful texture of the wood slats and creating a warm, inviting atmosphere throughout the home. Soft layered lighting, oversized rugs, decorative greenery, natural stone accents, and carefully curated accessories complete the luxurious design without overwhelming the space. The balanced mix of wood, glass, stone, and neutral fabrics gives the interior a sophisticated look that remains welcoming for everyday living.
Pro Tip: Pair vertical wood slat walls with concealed LED lighting and floating cabinetry to emphasize their texture and depth. This simple combination adds a custom luxury feel while making the feature wall stand out both during the day and at night.
8. Minimalist Open Layout With Clean Contemporary Lines
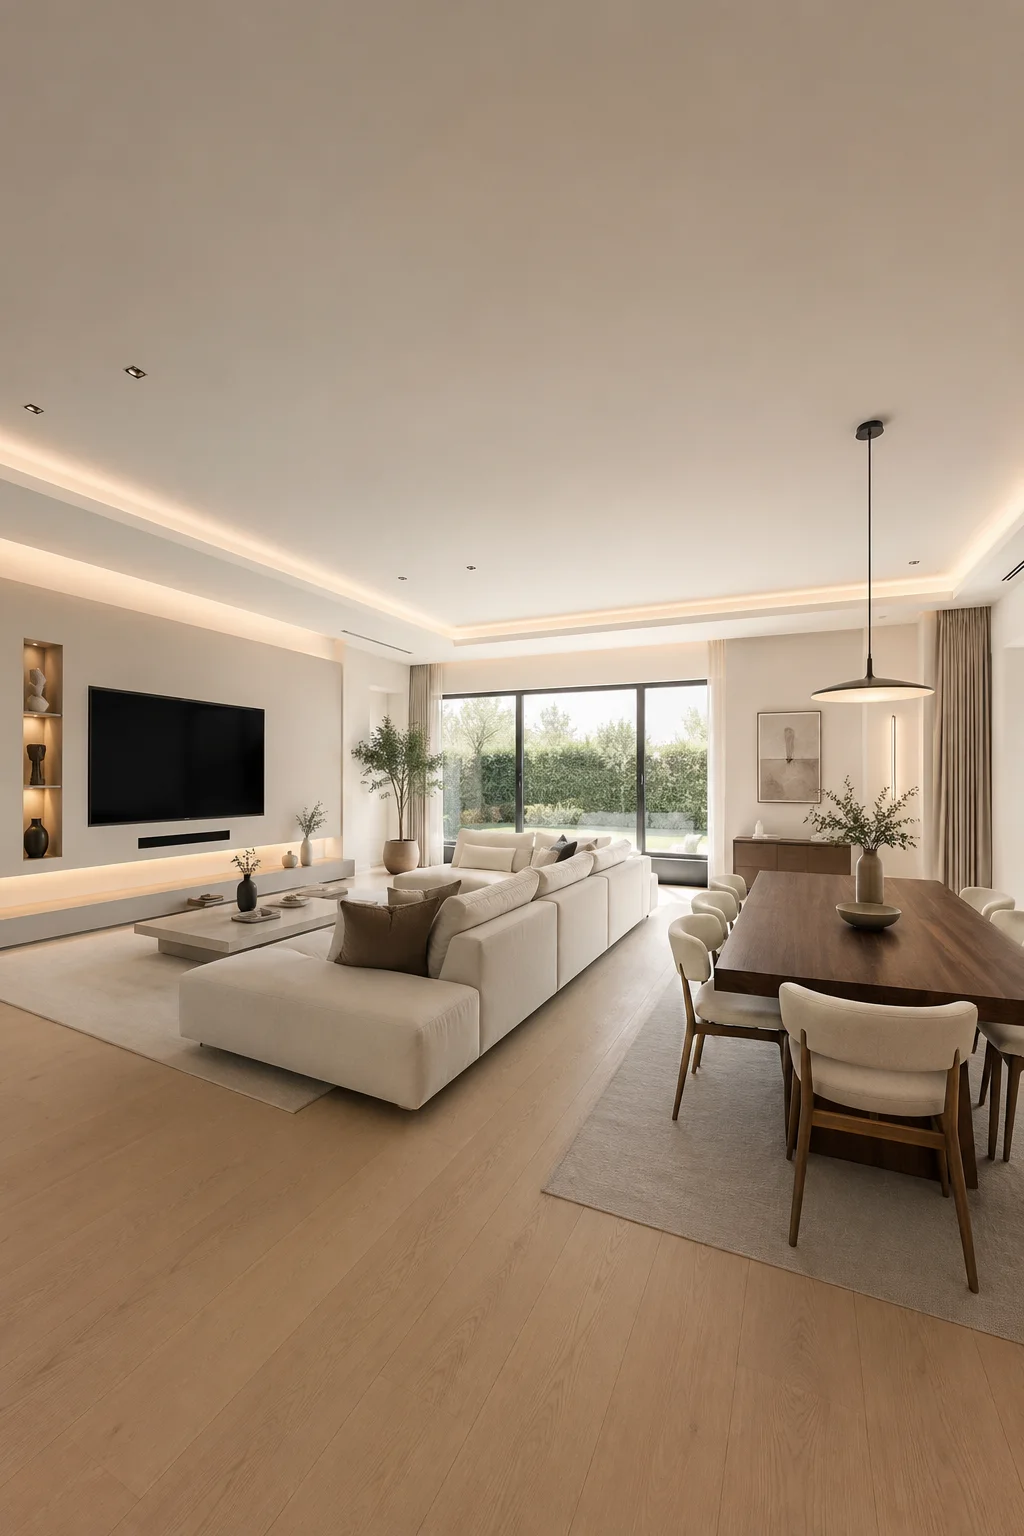
A minimalist open layout proves that simplicity can be just as luxurious as elaborate design. Clean lines, uncluttered surfaces, and carefully selected furnishings create a calm environment where every piece serves a purpose. By limiting visual distractions, the living room and dining room feel brighter, larger, and more connected, making this layout ideal for modern homes that value both style and functionality.
The living area features a low profile sectional positioned to define the seating zone while maintaining uninterrupted views across the room. A floating television wall with concealed storage and integrated lighting creates a sleek architectural focal point without overwhelming the space. Adjacent to the living room, a long walnut dining table with upholstered chairs provides a refined dining experience beneath a simple contemporary pendant light. The furniture arrangement keeps the circulation open, allowing both areas to function independently while feeling like one cohesive interior.
Large sliding glass doors fill the space with natural light, enhancing the soft neutral palette of warm white, beige, and light oak flooring. Recessed ceiling lighting, subtle cove illumination, minimal artwork, and a few carefully placed decorative pieces maintain a clean aesthetic while adding warmth and personality. The result is a timeless open layout that feels peaceful, sophisticated, and effortlessly elegant from every angle.
Pro Tip: Keep decorative accessories to a minimum and focus on quality rather than quantity. A few well chosen statement pieces, combined with concealed storage and consistent finishes, will help maintain the clean, spacious look that defines a successful minimalist open layout.
9. Floor To Ceiling Windows That Blur Indoor And Outdoor Living
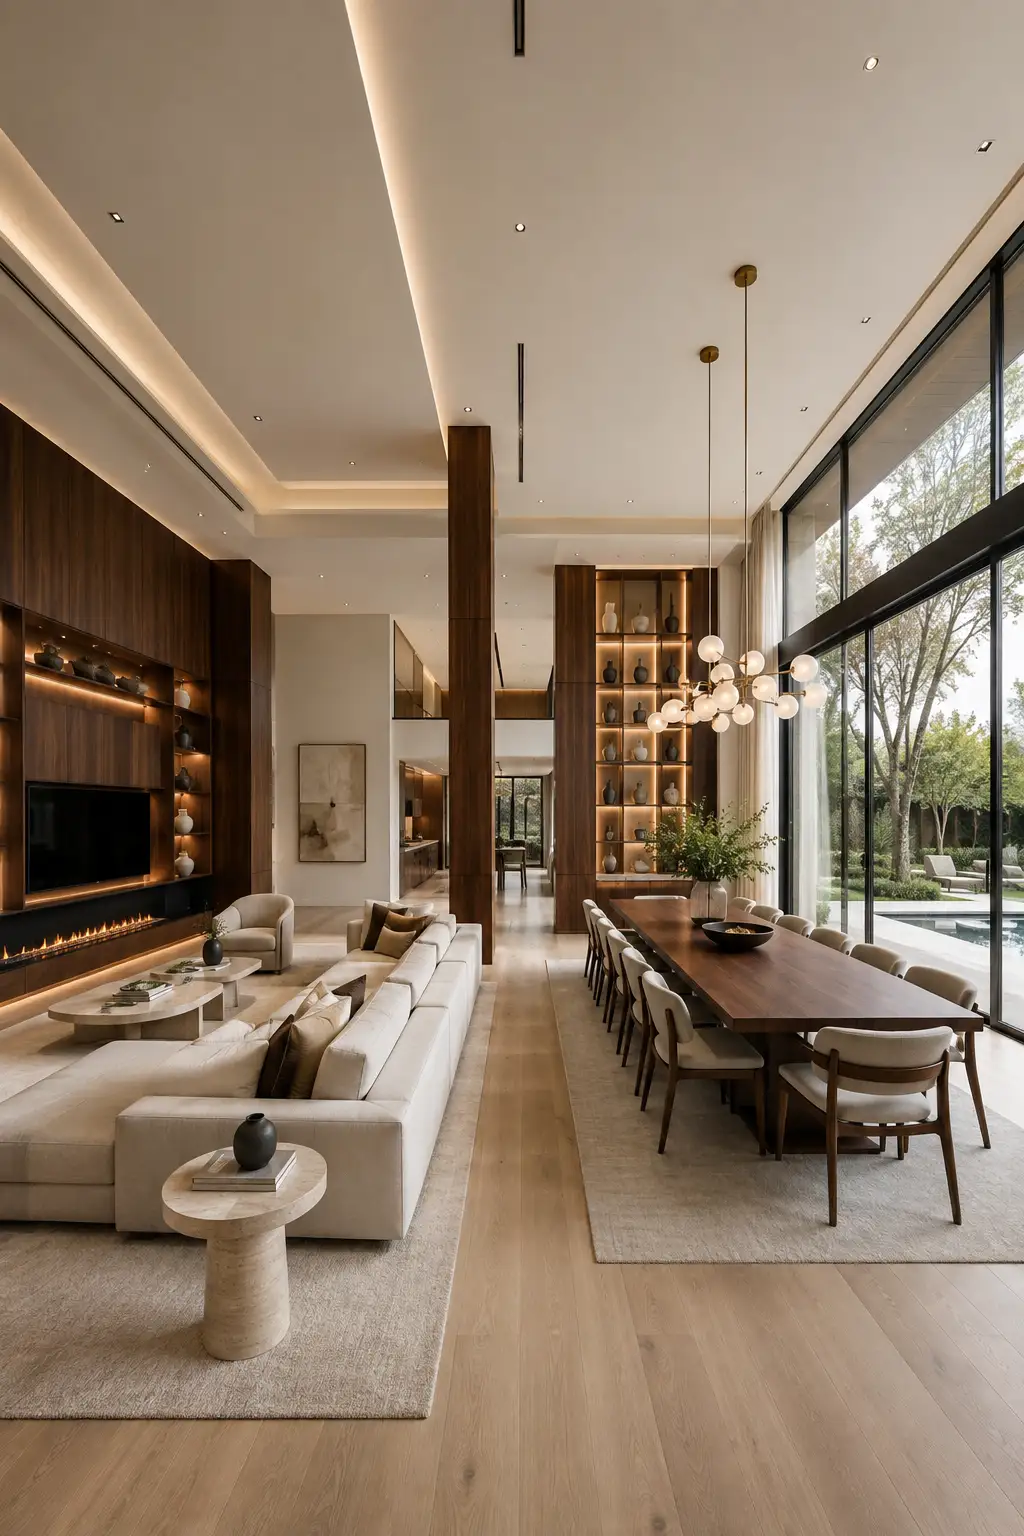
Floor to ceiling windows are one of the most impactful features you can include in an open layout living room and dining room. They flood the interior with natural light, create a stronger connection to the surrounding landscape, and make the entire home feel significantly larger. Even with a neutral color palette, expansive glass walls add a dramatic architectural element that instantly elevates the space.
In this layout, the living room is arranged around a spacious sectional that faces a custom walnut media wall with a sleek linear fireplace, creating a warm and inviting gathering area. Running alongside the living space, the long dining table comfortably seats family and guests while remaining visually connected to the rest of the room. The impressive wall of glass stretches across the dining area, framing beautiful outdoor views that become part of the interior design and giving every seat a bright, open outlook.
Warm wood finishes, soft upholstered furniture, oversized rugs, and layered lighting balance the abundance of glass, preventing the room from feeling too stark or cold. Architectural columns subtly define different zones without interrupting the open concept, while illuminated display shelving and sculptural pendant lighting add elegance and visual interest. The result is a luxurious interior that feels airy during the day and beautifully illuminated after sunset.
Pro Tip: If your living room features large glass walls, choose ceiling mounted curtains that extend from ceiling to floor. This not only softens the architecture and improves privacy but also makes the windows appear even taller while enhancing the luxurious feel of the entire open layout.
10. Balanced Open Layout With Clearly Defined Living And Dining Zones
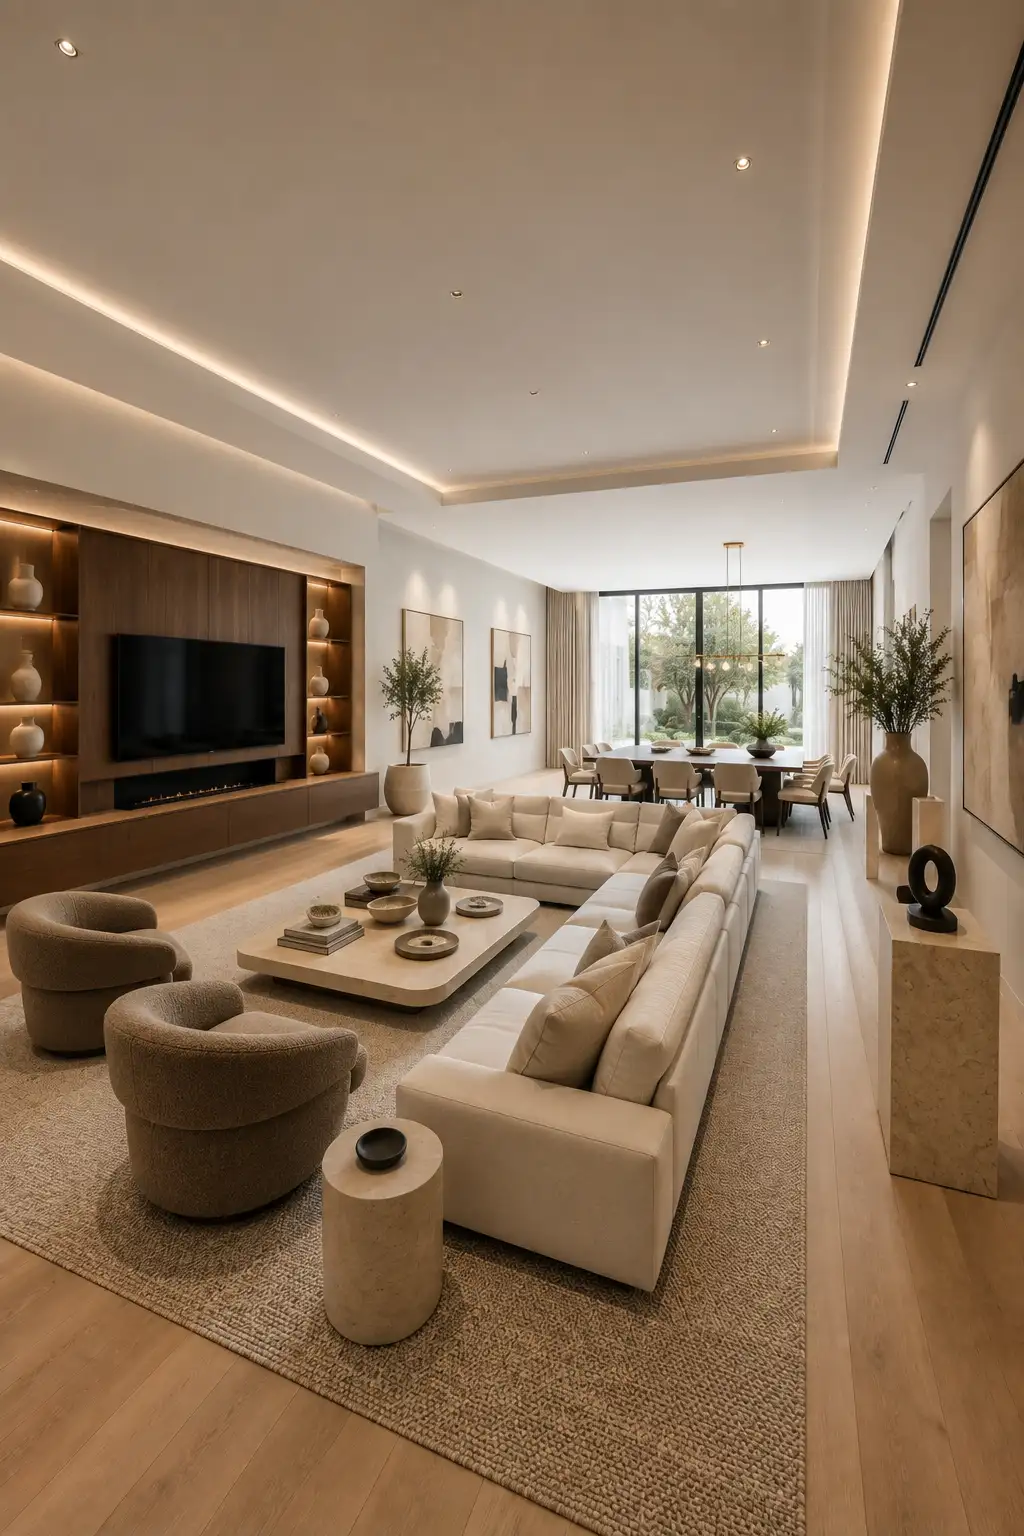
A well planned open layout does not need walls to create separate spaces. Instead, thoughtful furniture placement, layered lighting, and carefully chosen materials define each area while preserving the spacious feel of the home. This layout demonstrates how the living room and dining room can share one continuous environment while still maintaining their own purpose and visual identity. The result is a home that feels organized, elegant, and easy to enjoy every day.
The living room is arranged around a large neutral sectional that faces a custom walnut media wall with a sleek linear fireplace and illuminated built in shelving. Two sculptural accent chairs complete the seating arrangement without interrupting the natural flow through the room. Behind the sofa, the dining area features a generously sized table surrounded by upholstered chairs beneath a refined contemporary pendant light. This simple arrangement creates a natural transition between relaxing and dining while keeping the overall design open and inviting.
Soft neutral colors, light oak flooring, and expansive windows allow natural daylight to brighten every corner of the interior. Minimal artwork, decorative greenery, textured rugs, and warm ambient lighting add depth without overwhelming the clean architectural design. Every detail contributes to a calm, luxurious atmosphere where both spaces feel perfectly connected while remaining visually balanced.
Pro Tip: Define each functional area with furniture placement and area rugs instead of partitions. Keeping the flooring, wall colors, and finishes consistent throughout the room helps maintain an open concept while allowing the living room and dining room to feel naturally organized.
11. Panoramic Views That Elevate Everyday Living
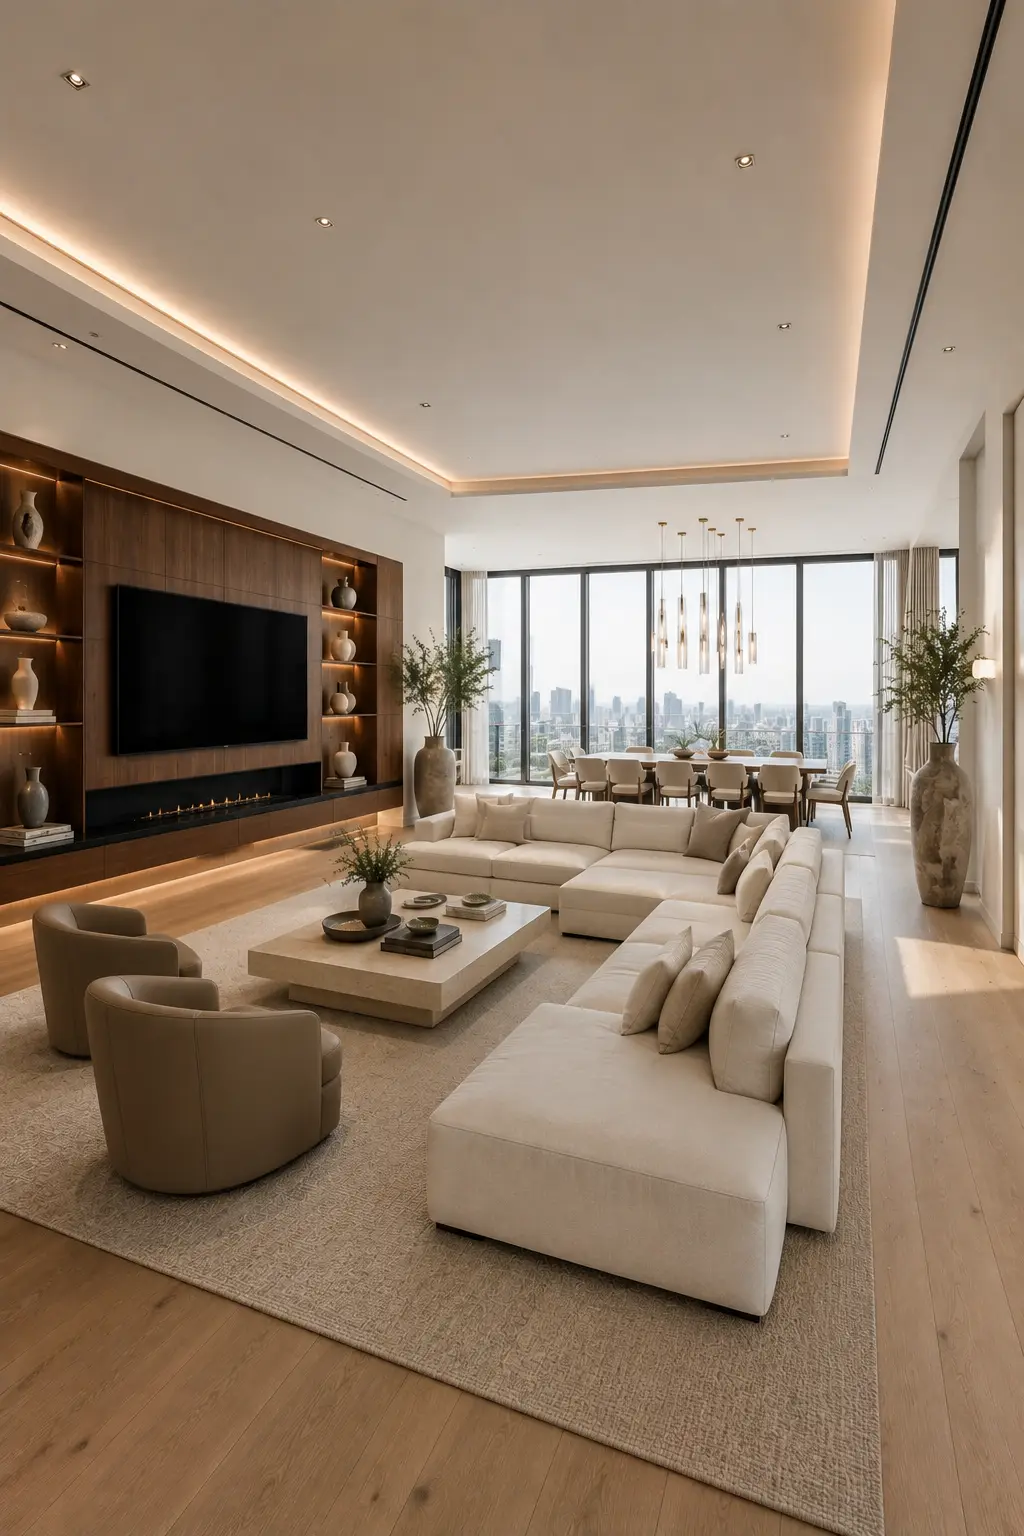
An open layout becomes even more impressive when paired with panoramic windows that stretch across the entire living room and dining room. The uninterrupted views create a seamless connection between the interior and the outdoors, making the home feel brighter, more spacious, and naturally inviting. Whether overlooking a skyline, garden, or surrounding landscape, expansive glazing transforms natural light into one of the room’s most beautiful design features.
The living room is arranged around a large L shaped sectional that offers generous seating while maintaining clear sightlines throughout the space. Opposite the sofa, a custom walnut media wall with illuminated shelving and a sleek linear fireplace creates a warm architectural focal point that balances the openness of the glass walls. The dining area sits directly beside the windows beneath a row of contemporary pendant lights, allowing every meal to be enjoyed with spectacular views while remaining visually connected to the living space.
A palette of soft ivory, warm walnut, light oak flooring, and textured fabrics creates a timeless foundation that complements the dramatic architecture without competing with it. Layered lighting, oversized planters, sculptural accessories, and carefully chosen artwork bring warmth and personality to the interior while preserving its clean contemporary style. Together, these elements create an elegant open layout that feels luxurious, comfortable, and filled with natural light throughout the day.
Pro Tip: Position your dining table near the largest windows to make the outdoor view part of the dining experience. Keeping taller furniture away from the glass also allows more daylight to reach the living room, making the entire open layout feel brighter and more spacious.
12. Seamless Indoor Outdoor Open Layout With Garden Views
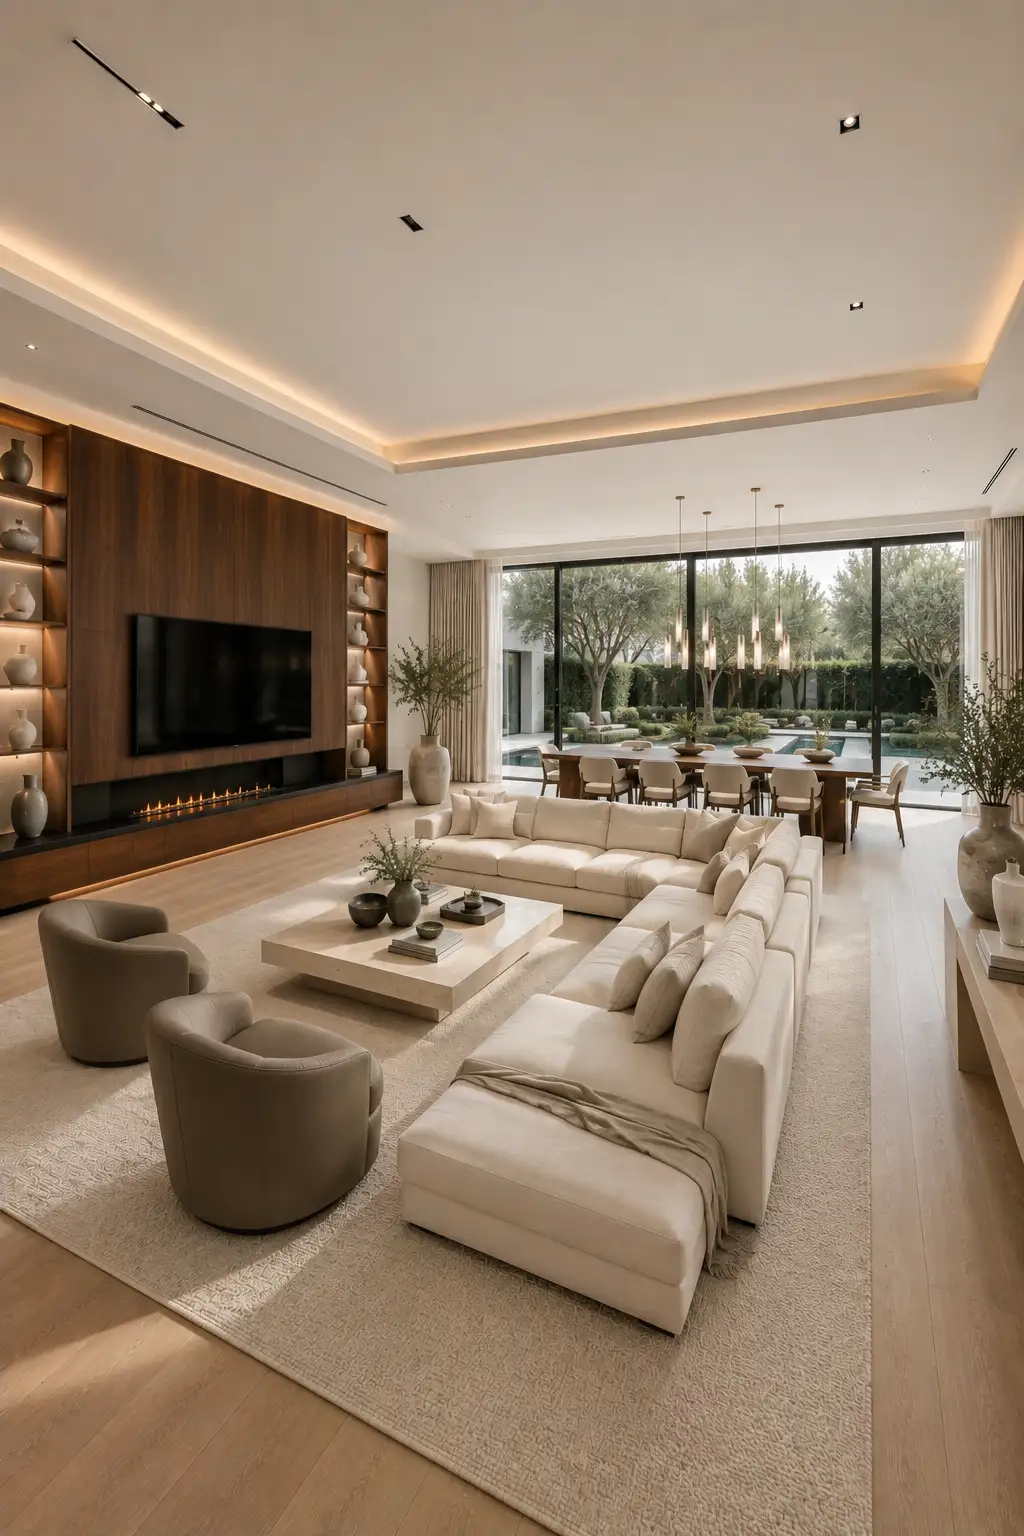
A seamless indoor outdoor open layout creates a home that feels larger by extending the living space beyond its walls. Expansive sliding glass doors allow the living room and dining room to flow naturally toward a landscaped garden or patio, filling the interior with daylight and beautiful views. This design not only enhances the sense of openness but also creates a relaxing atmosphere where nature becomes part of the overall décor.
The living room is centered around a spacious sectional sofa that faces a custom walnut media wall featuring illuminated shelving and a sleek linear fireplace. A large stone coffee table and comfortable accent chairs complete the seating arrangement while keeping clear pathways throughout the room. Beyond the living area, a generously sized dining table is positioned directly in front of the glass doors beneath a collection of elegant pendant lights, creating an ideal setting for everyday meals and entertaining while enjoying the outdoor scenery.
Warm neutral colors, wide plank wood flooring, textured rugs, oversized planters, and soft ambient lighting bring warmth and balance to the modern architecture. The continuous flooring, consistent materials, and unobstructed sightlines help the living room, dining room, and outdoor space feel like one cohesive environment. Together, these carefully selected elements create a timeless luxury interior that feels bright, peaceful, and effortlessly connected to its surroundings.
Pro Tip: Use large sliding or pocket glass doors with matching indoor and outdoor flooring whenever possible. This simple design choice visually extends the room into the garden, making the entire open layout feel wider, brighter, and more luxurious.
13. Luxury Hotel Inspired Open Layout With Layered Lighting
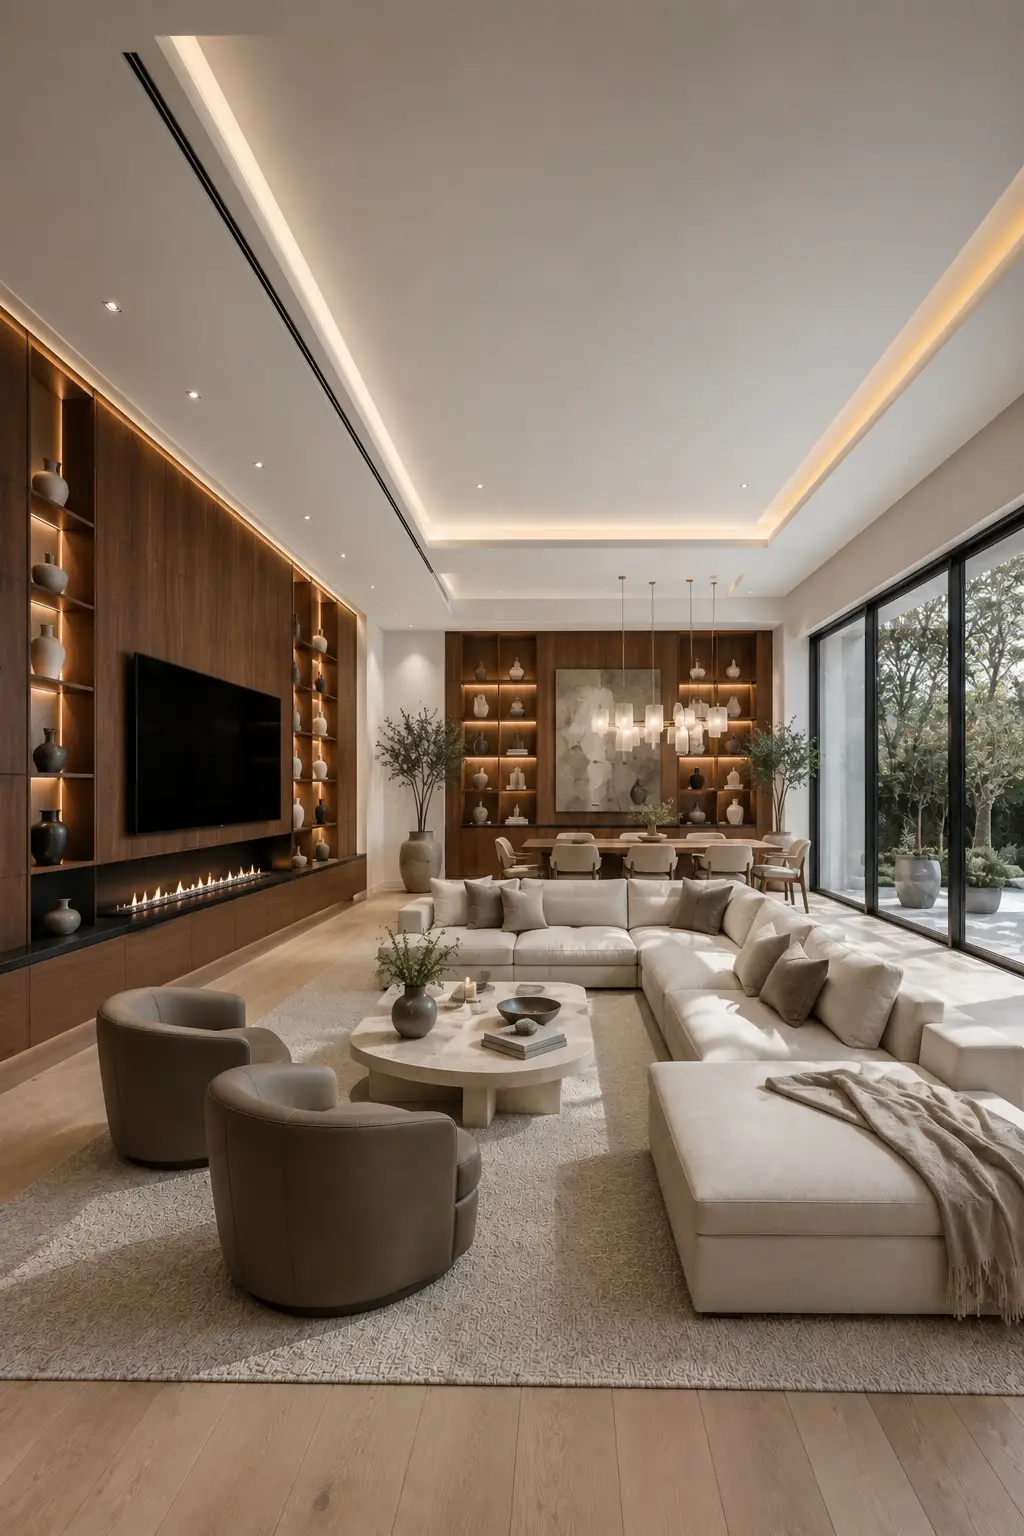
A luxury hotel inspired open layout brings together comfort, elegance, and refined architectural details to create a home that feels both welcoming and sophisticated. Instead of relying on bold colors or excessive decoration, this design focuses on premium materials, balanced proportions, and carefully layered lighting to achieve a timeless look. The seamless connection between the living room and dining room makes the entire space feel expansive while maintaining a calm and relaxing atmosphere.
The spacious living area features an oversized sectional arranged around a sculptural stone coffee table, creating a comfortable conversation space without interrupting the open floor plan. A full height walnut feature wall with illuminated display shelving, a floating media unit, and a sleek linear fireplace becomes the focal point of the room. At the opposite end, the dining area is framed by custom built in cabinetry, statement pendant lighting, and a large dining table that comfortably accommodates family gatherings while remaining visually connected to the living space.
Floor to ceiling glass doors invite natural light inside during the day, while recessed ceiling lighting, illuminated shelving, and decorative pendant fixtures create a warm ambiance after sunset. Soft neutral furnishings, textured rugs, oversized ceramic planters, and elegant artwork add depth without making the room feel crowded. The combination of luxurious finishes and thoughtful styling gives the entire open layout the polished appearance of a five star designer residence.
Pro Tip: Layer your lighting by combining recessed ceiling lights, decorative pendants, built in shelf lighting, and subtle accent fixtures. Using multiple light sources instead of relying on one central fixture creates depth, highlights architectural details, and gives the entire open layout a warm luxury atmosphere throughout the day and evening.
Final Thoughts
An open layout living room and dining room is more than just a popular design trend. When thoughtfully planned, it creates a home that feels brighter, more spacious, and better suited for both everyday living and entertaining. From dramatic double height spaces and statement feature walls to minimalist interiors and seamless indoor outdoor connections, each design idea in this collection demonstrates how the right combination of layout, materials, lighting, and furniture can completely transform the heart of your home.
As you plan your own space, focus on creating a balanced design that reflects your lifestyle while maintaining a consistent color palette and cohesive materials throughout. Whether you prefer timeless neutrals, warm walnut finishes, expansive windows, or clean contemporary lines, these open layout living room and dining room ideas offer lasting inspiration to help you create a beautiful home that feels elegant, functional, and welcoming for years to come.