

Table of Contents
Small open living rooms can feel bright and inviting, but arranging furniture the right way often makes the biggest difference. A thoughtfully planned sofa layout can define each area, improve traffic flow, and make the entire space feel larger than it actually is.
Whether you’re decorating a compact apartment, a modern condo, or an open concept family home, the right furniture placement helps create balance without sacrificing comfort. Even small adjustments can completely change how your living room looks and functions.
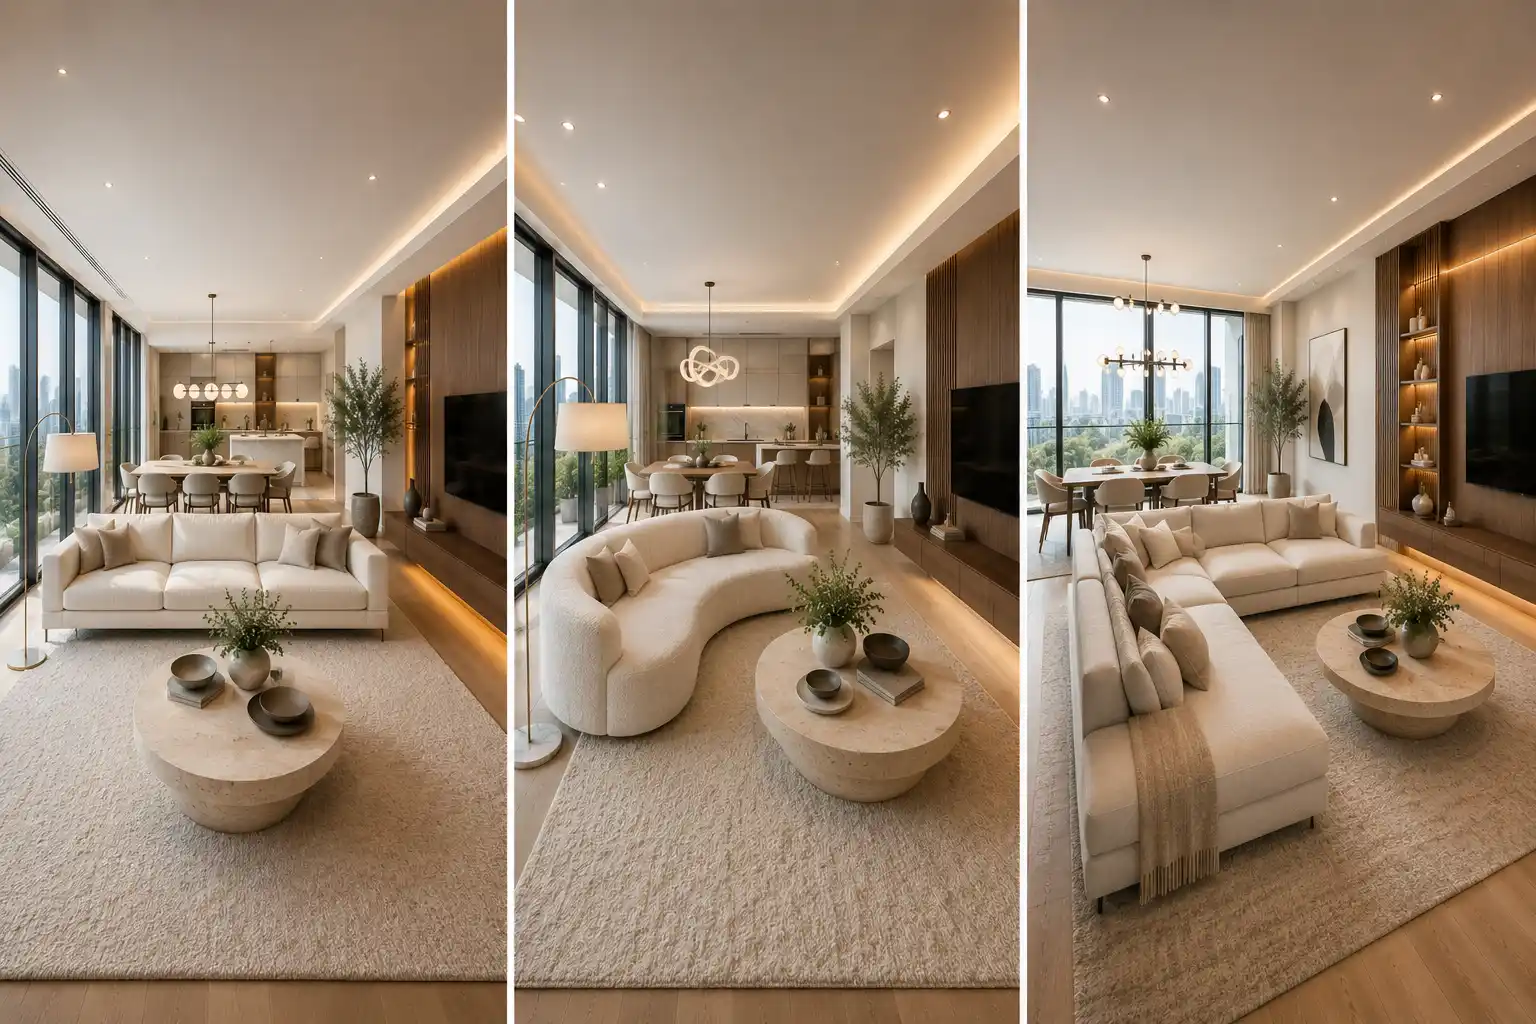
This collection features practical layouts that blend style with everyday living. From floating sofas to space saving sectionals, each idea is designed to help you make the most of every square foot while maintaining a clean, designer inspired aesthetic.
Beautiful Sofa Layout Ideas That Make Every Inch Count
The layouts below highlight smart ways to arrange sofas in small open living rooms without making the space feel crowded. Each idea focuses on creating better flow, defining functional zones, and achieving a polished, professionally designed look that works beautifully in today’s modern homes.
1. Floating Sofa Layout for a More Open Feel
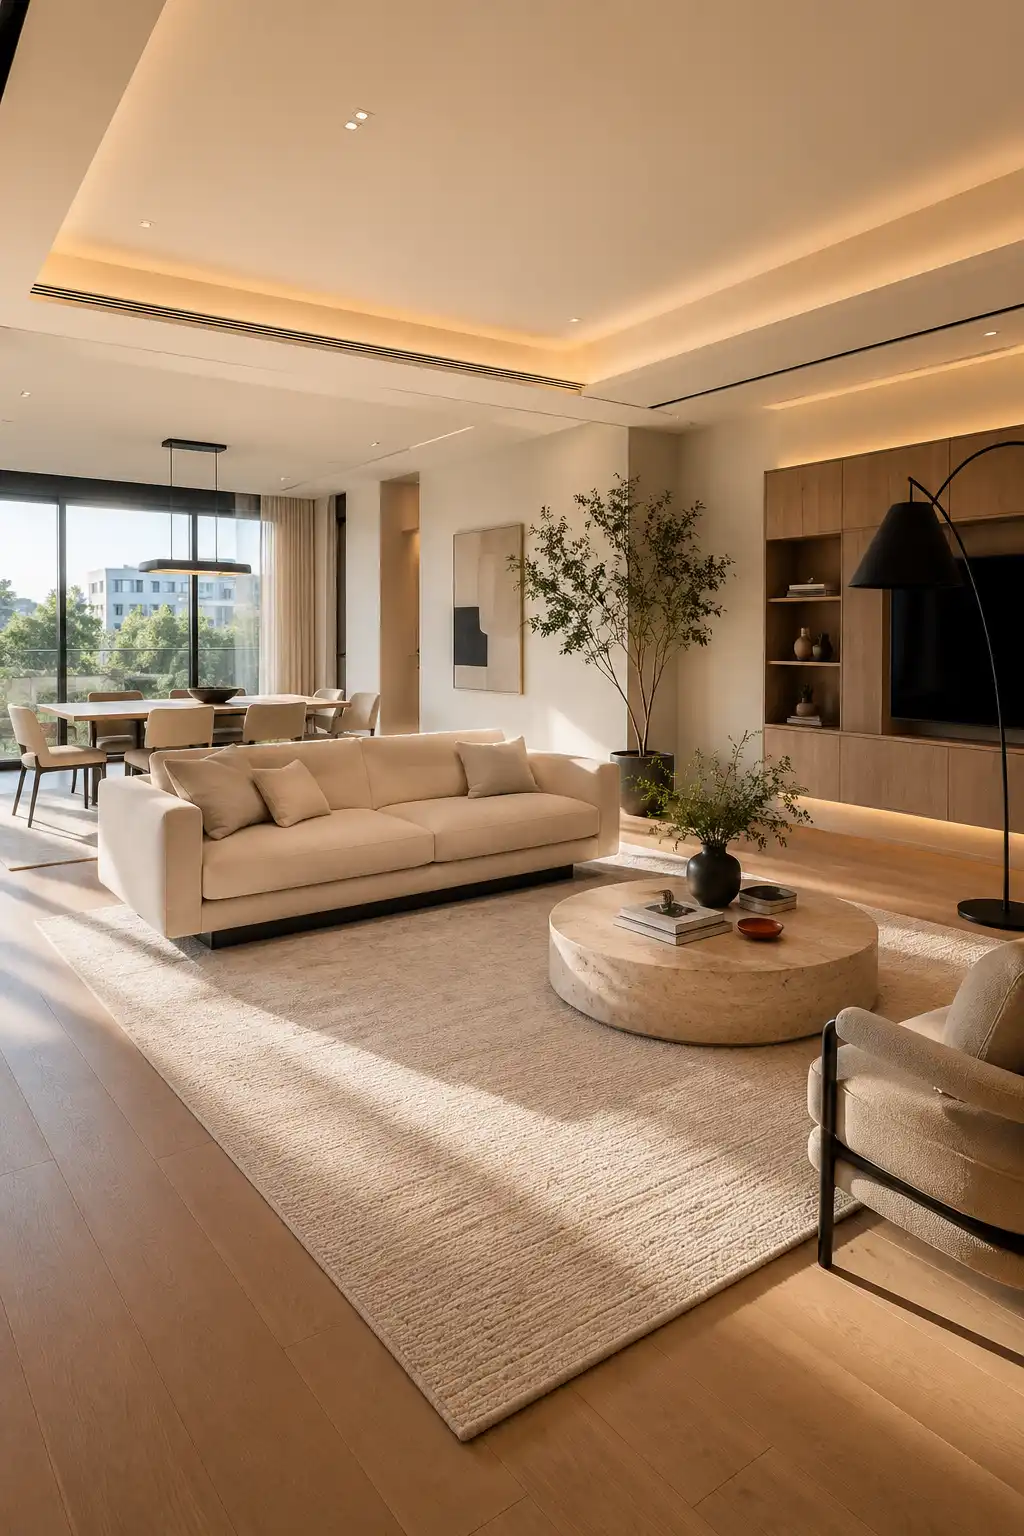
A floating sofa layout is one of the smartest ways to make a small open living room feel larger and more intentional. As shown here, the cream sofa is positioned away from the walls, creating a natural boundary between the living room and dining area without interrupting the open flow. This simple placement helps each space feel defined while maintaining an airy, connected layout.
The seating area is anchored by an oversized textured area rug that extends beyond the sofa, making the conversation zone feel complete. A large round stone coffee table sits at the center, while the built-in wood media wall creates a clean focal point without overwhelming the room. The open walkway surrounding the furniture makes it easy to move through the space and keeps the layout feeling balanced.
Floor-to-ceiling windows bring in abundant natural light, enhancing the warm neutral palette of cream upholstery, light oak flooring, and soft wood finishes. Minimal décor, indoor greenery, layered lighting, and carefully selected accessories add depth without creating visual clutter. The result is a refined designer look that feels comfortable, spacious, and perfectly suited for modern open-concept homes.
Pro Tip: Choose an area rug that’s large enough for at least the front legs of every seating piece to rest on it. This visually ties the furniture together and makes a floating sofa arrangement feel purposeful rather than disconnected.
2. Corner L Shaped Sectional for Maximum Seating
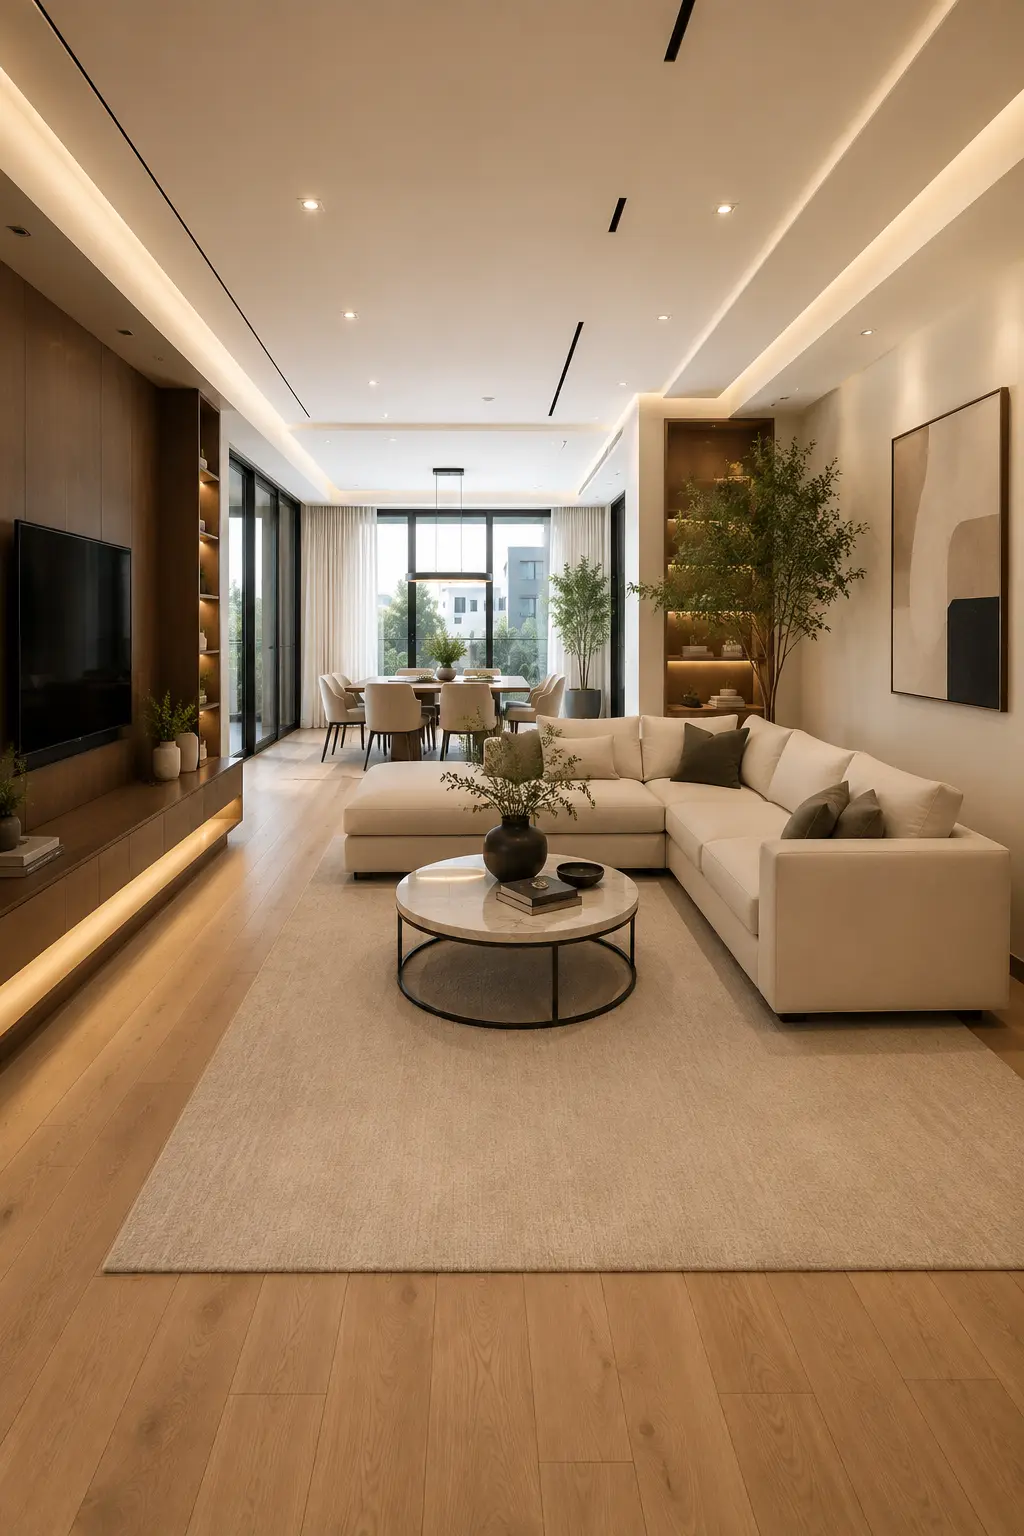
A corner L shaped sectional is one of the most practical layouts for a small open living room because it maximizes seating without taking up unnecessary floor space. In this design, the sectional fits neatly into one side of the room while keeping the center open, creating a comfortable conversation area that feels spacious rather than crowded. Its placement naturally defines the living zone while maintaining a seamless connection to the dining space beyond.
The oversized area rug extends beneath the sectional and the round coffee table, visually anchoring the seating arrangement and adding warmth to the space. Across from the sofa, the custom walnut media wall with integrated lighting creates a sophisticated focal point that balances the room. Open walkways along both sides improve circulation, making the layout ideal for everyday living as well as entertaining guests.
Soft neutral tones, warm wood flooring, floor-to-ceiling windows, and layered lighting work together to create a bright, welcoming atmosphere. Indoor greenery, built-in shelving, and minimal décor add texture and personality without overwhelming the room. The result is a refined layout that feels elegant, functional, and perfectly suited to modern open-concept homes where every square foot matters.
Pro Tip: Select a compact L shaped sectional with slim arms and raised legs instead of a bulky design. It provides generous seating while keeping the room feeling lighter, more open, and visually spacious.
3. Sofa with Two Accent Chairs for a Balanced Layout
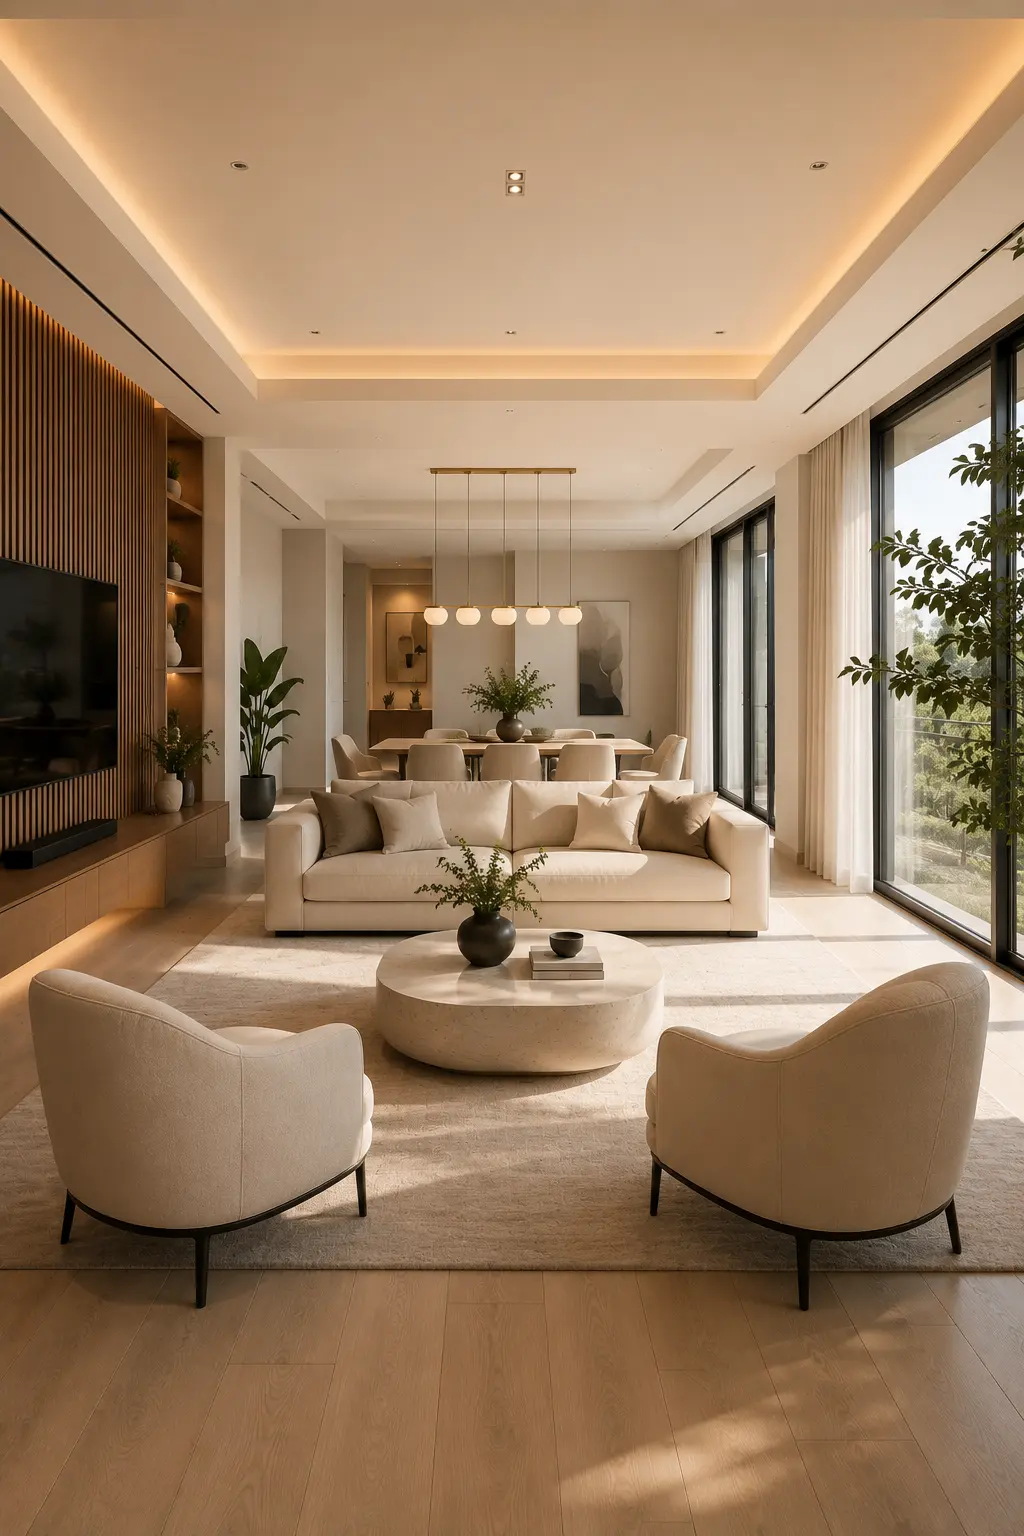
A classic sofa paired with two accent chairs creates a balanced and welcoming layout that works beautifully in small open living rooms. In this space, the cream sofa serves as the focal point while the two curved accent chairs face it, forming a comfortable conversation area around the round stone coffee table. This arrangement keeps the room open and visually lighter than using another full-size sofa, making it ideal for compact layouts.
The oversized textured area rug defines the seating zone while maintaining a smooth transition into the dining area behind it. The custom wood media wall, warm LED lighting, and large floor-to-ceiling windows add depth and sophistication without overwhelming the room. By keeping the furniture symmetrical and leaving generous walkways around each piece, the layout feels organized, spacious, and easy to navigate.
A warm neutral palette of cream upholstery, natural wood finishes, and soft lighting gives the space a timeless designer appeal. Indoor plants, simple artwork, and carefully styled accessories introduce texture while preserving the clean, uncluttered aesthetic. The result is a refined living room that encourages conversation, maximizes natural light, and blends seamlessly with the surrounding open floor plan.
Pro Tip: Choose accent chairs with open frames or slim legs instead of bulky designs. They provide additional seating while allowing more of the floor to remain visible, helping the room feel brighter and more spacious.
4. Sofa Facing the Kitchen to Define the Space
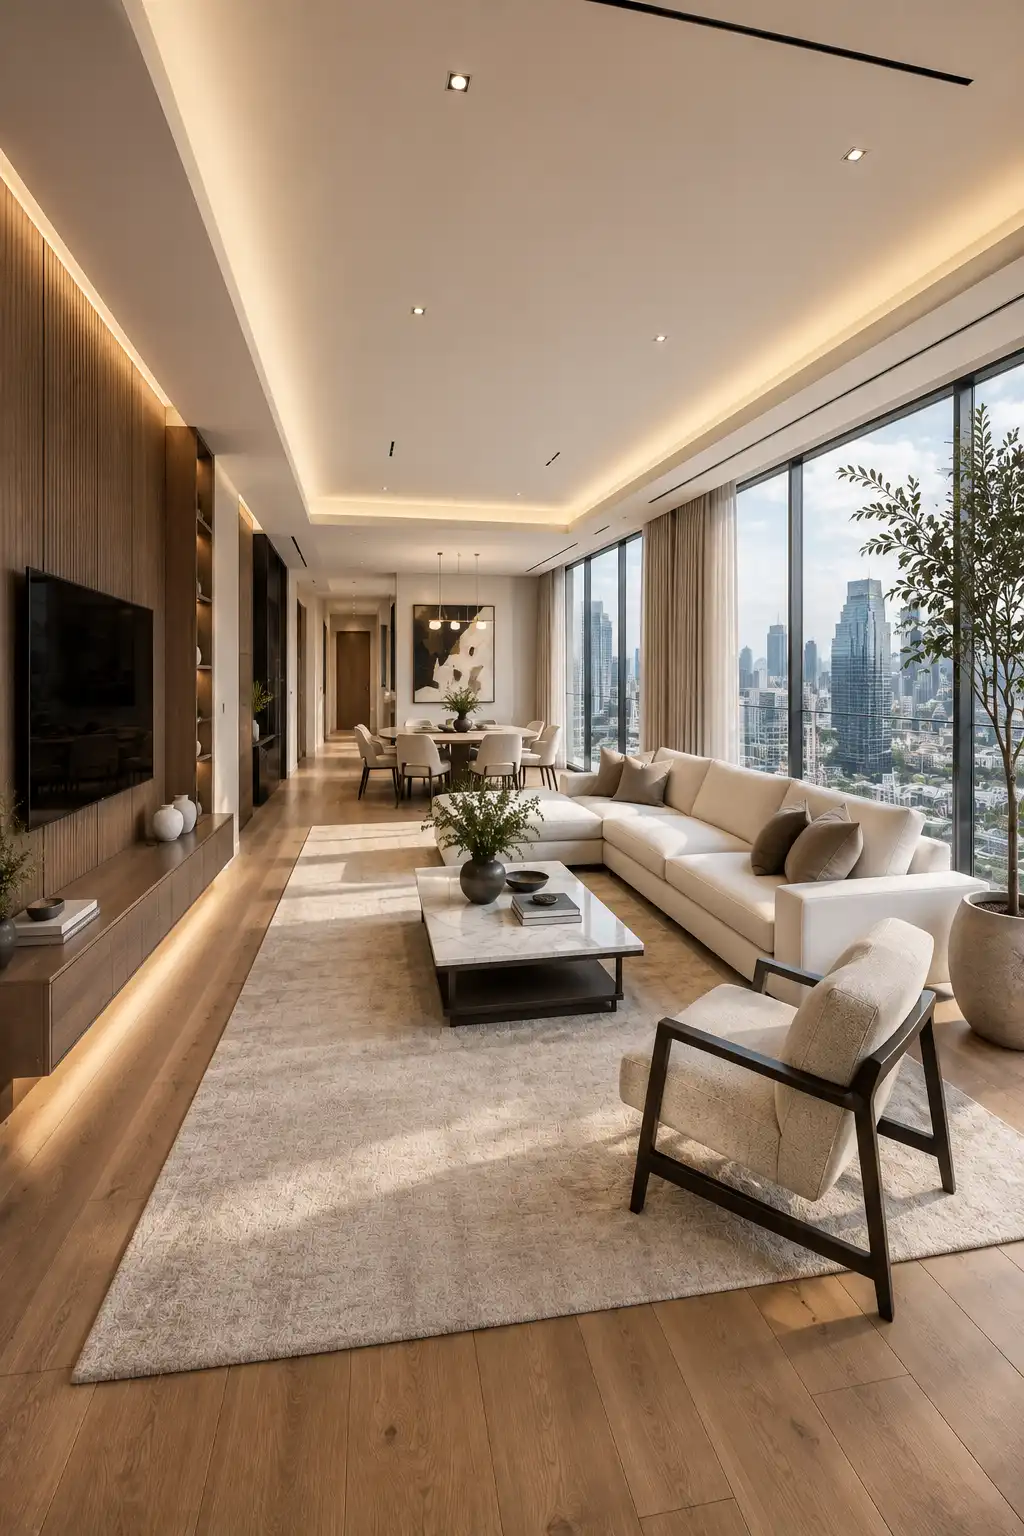
Positioning a sofa with its back toward the kitchen is an effective way to create clear visual separation in a small open floor plan. In this layout, the cream sofa faces the media wall while naturally defining the living room from the dining area and kitchen behind it. Instead of adding walls or partitions, the sofa itself becomes a subtle divider that preserves the bright, open feel while giving each zone its own purpose.
The spacious seating area is anchored by a large textured area rug and a sleek rectangular coffee table, creating a comfortable focal point for relaxing or entertaining. Along one side, the custom walnut media wall with integrated LED lighting adds warmth and depth, while the expansive floor-to-ceiling windows on the opposite side flood the room with natural light and showcase the surrounding city views. The dining area remains fully visible, reinforcing the seamless flow between each functional space.
A refined palette of warm wood, soft cream upholstery, and neutral décor gives the room a sophisticated designer look without feeling overwhelming. Minimal accessories, indoor greenery, and layered lighting enhance the modern aesthetic while keeping the layout clean and uncluttered. This arrangement is especially well suited for contemporary apartments and open-concept homes where maximizing both space and functionality is essential.
Pro Tip: Leave at least 36 inches of clearance between the back of the sofa and the dining area or kitchen. This keeps pathways comfortable and allows each space to function independently while maintaining an open, connected layout.
5. Floating Sofa with a Console Table Behind
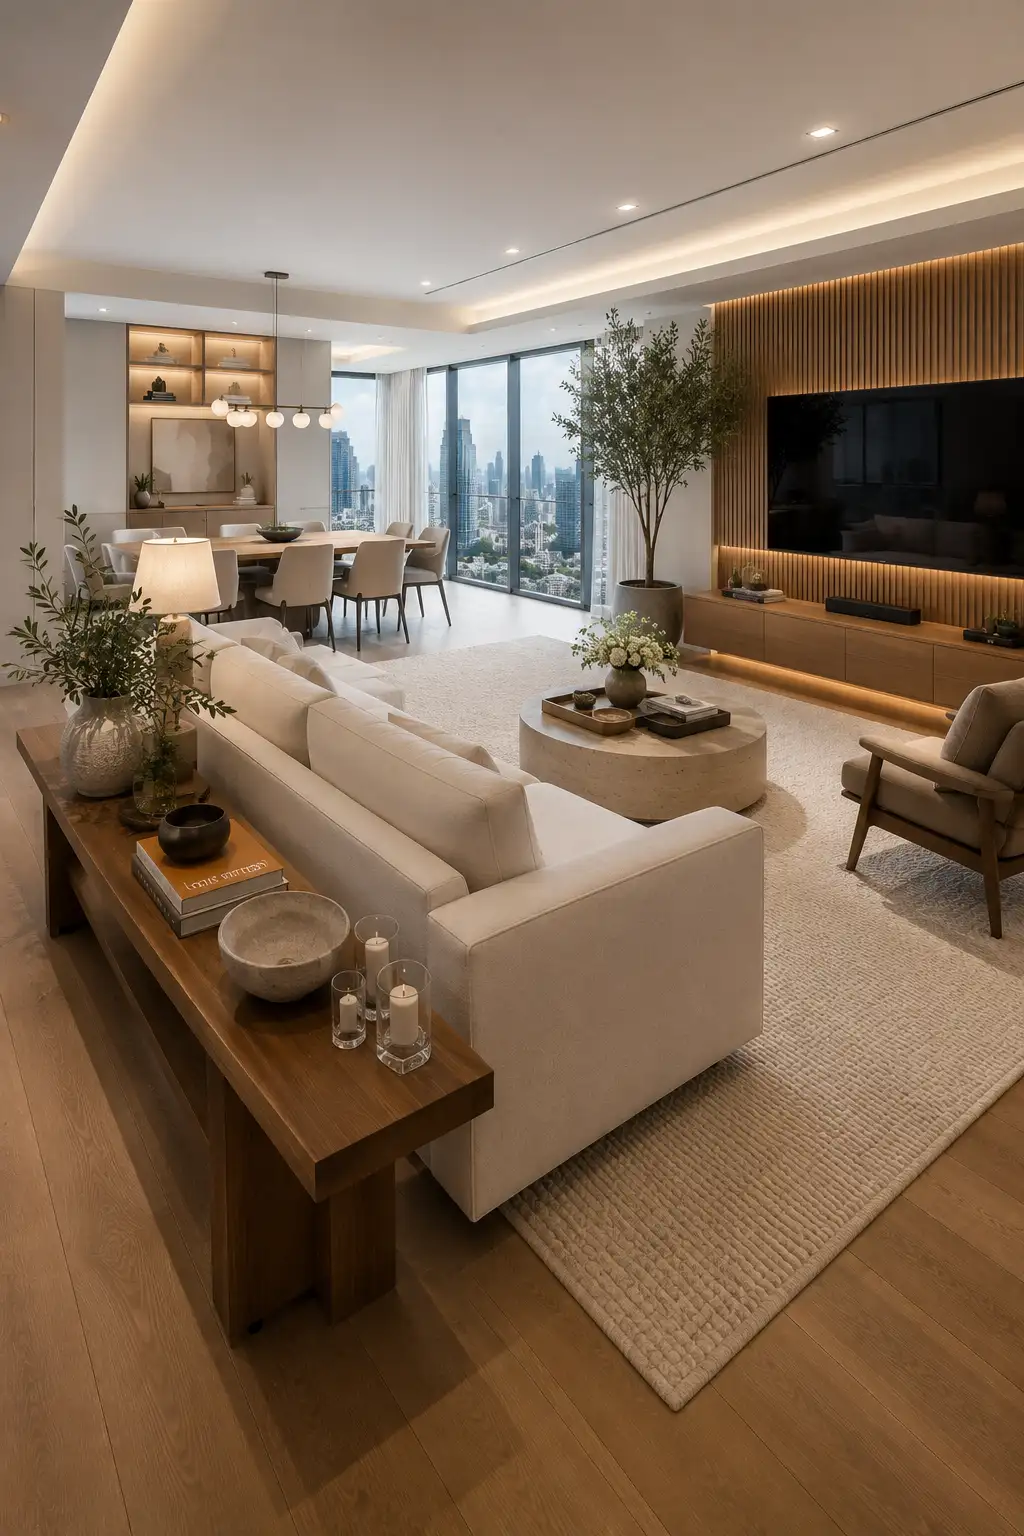
A floating sofa paired with a slim console table is a stylish way to define the living room while adding both function and visual interest. In this layout, the sofa is positioned away from the wall with a beautiful walnut console table placed directly behind it, creating a subtle transition between the living room and dining area. This arrangement clearly separates each zone without sacrificing the open, spacious feel that makes open-concept homes so appealing.
The console table serves as more than just a decorative feature. It provides the perfect surface for table lamps, books, candles, and greenery while making the back of the sofa look polished from every angle. In front of the sofa, the oversized textured rug and round stone coffee table anchor the seating area, while the custom wood media wall with integrated LED lighting creates a warm, sophisticated focal point. Large windows fill the room with natural light, making the entire space feel bright and inviting.
Warm oak flooring, neutral upholstery, layered lighting, and carefully curated décor give the room a luxurious yet comfortable atmosphere. The seamless connection between the living room and dining space enhances the overall flow, while the console table adds storage and styling opportunities without introducing bulky furniture. This layout is an excellent choice for homeowners who want a practical solution that also feels professionally designed.
Pro Tip: Choose a console table that is slightly lower than the back of your sofa and keep at least 6 to 8 inches of space between them. This creates a balanced look while making the table easy to decorate and access without crowding the seating area.
6. Sofa Facing a Modern Fireplace Wall
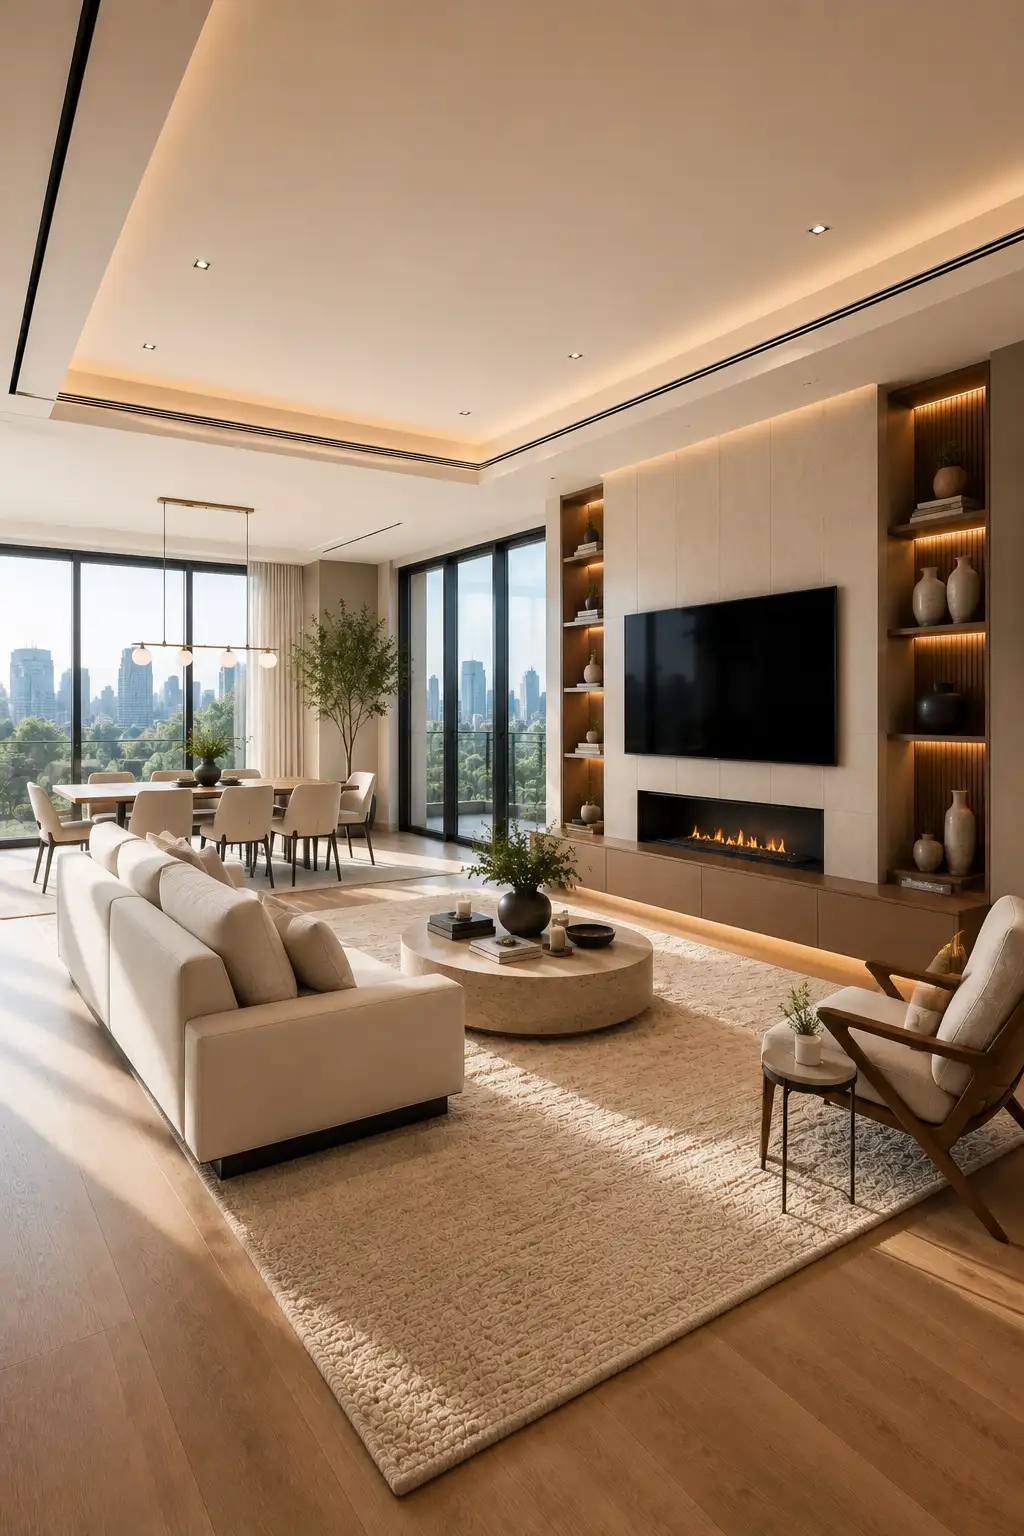
A sofa positioned directly opposite a modern fireplace wall creates a timeless layout that instantly establishes a strong focal point. In this design, the cream sofa is oriented toward a sleek linear fireplace and built-in media wall, giving the living room a sense of structure while maintaining an open connection to the dining area. This arrangement encourages conversation, provides an ideal viewing angle for both the television and fireplace, and creates a cozy atmosphere without sacrificing the spacious feel of the room.
The oversized textured rug anchors the seating area, while the round stone coffee table keeps the center of the room open and easy to navigate. The custom feature wall combines warm wood cabinetry, illuminated display shelving, and a minimalist fireplace, adding depth and visual interest without overwhelming the clean design. Floor-to-ceiling windows allow natural light to flood the space throughout the day, balancing the warmth of the fireplace with a bright and airy ambiance.
A palette of soft cream upholstery, natural oak flooring, warm wood finishes, and subtle decorative accents gives the room a luxurious yet inviting character. Carefully placed greenery, layered lighting, and understated accessories complete the look while preserving the uncluttered aesthetic. This layout works especially well in modern open-concept homes where comfort, functionality, and elegant design are equally important.
Pro Tip: Position your sofa approximately 7 to 10 feet from the fireplace wall whenever possible. This distance creates a comfortable viewing angle for the television, keeps the seating area well proportioned, and allows the fireplace to remain the room’s standout feature.
7. Sectional as a Natural Room Divider
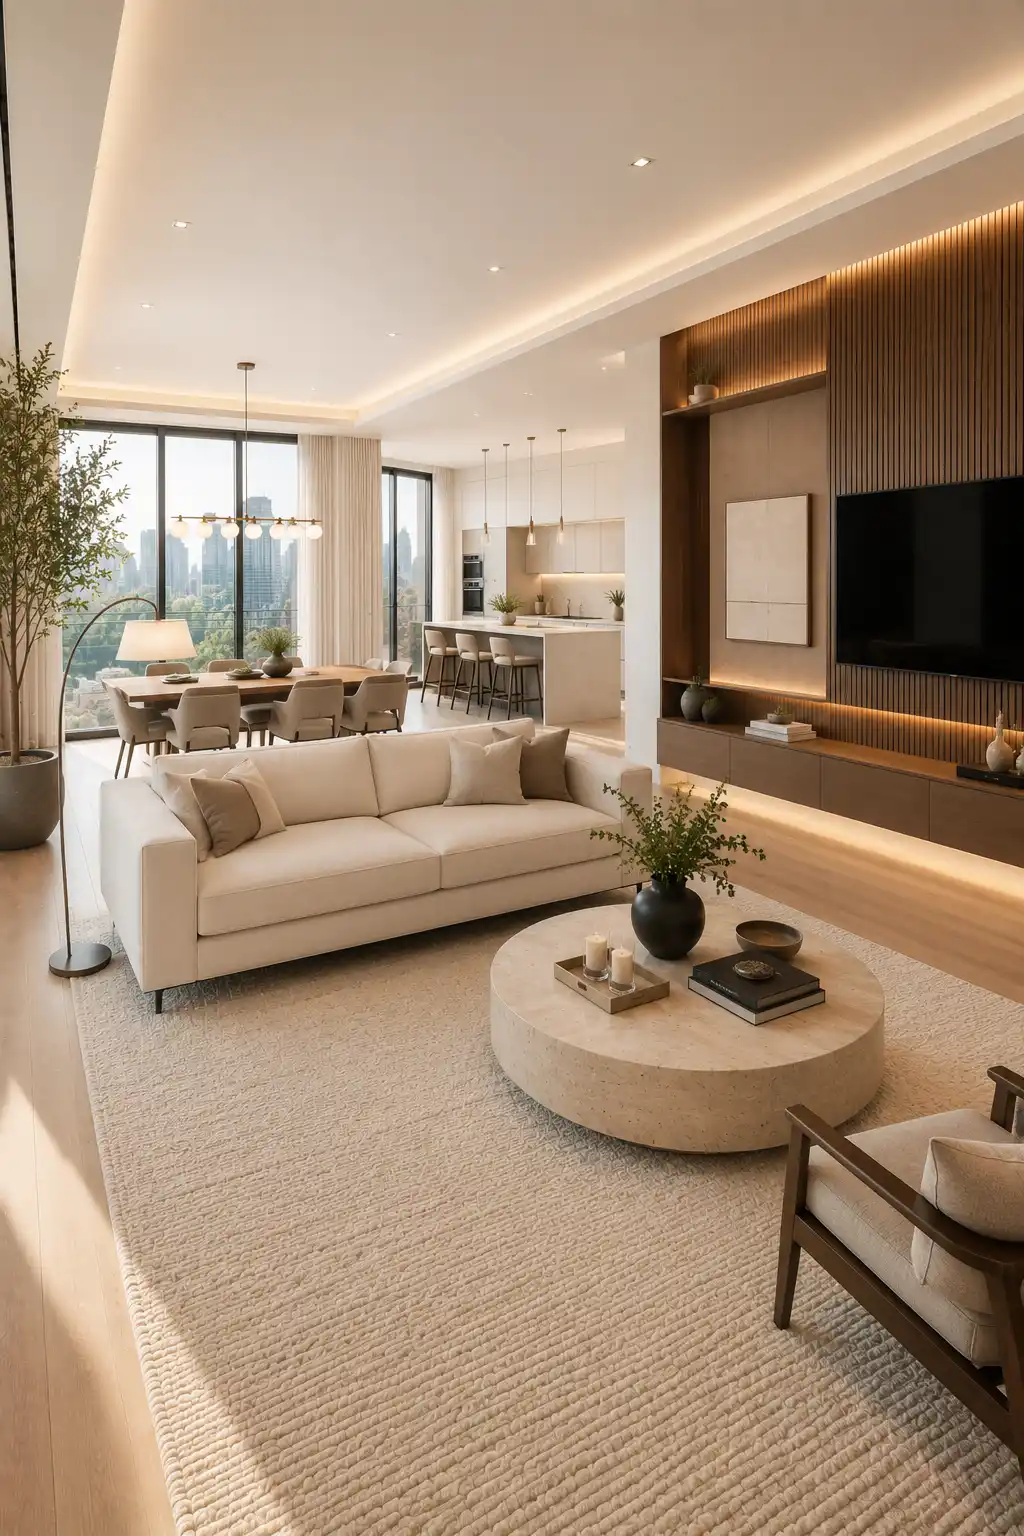
A sectional sofa can do much more than provide extra seating. In a small open floor plan, it works as a natural room divider that separates the living room from the dining and kitchen areas without making the space feel closed off. In this layout, the cream sectional is positioned with its back facing the dining space, creating a clear transition between each functional zone while maintaining an open and inviting atmosphere.
The living area is anchored by a generously sized textured rug and a large round stone coffee table that brings balance to the seating arrangement. Across from the sectional, the custom walnut media wall with integrated LED lighting serves as a striking focal point, while the bright kitchen and dining area remain fully visible beyond the sofa. This thoughtful furniture placement preserves long sightlines, allowing natural light from the expansive windows to travel throughout the entire room and enhance its spacious feel.
Soft neutral colors, warm wood flooring, layered lighting, and carefully selected décor create a cohesive design that flows effortlessly from one space to the next. The open layout feels organized without relying on walls or partitions, making it perfect for modern apartments and contemporary family homes. By defining each area with furniture instead of architectural barriers, the room feels both functional and visually connected.
Pro Tip: Position the back of the sectional in line with the edge of your area rug. This simple design trick clearly defines the living room while maintaining a clean, balanced layout throughout the open floor plan.
8. Parallel Sofa Layout for Long Open Living Rooms
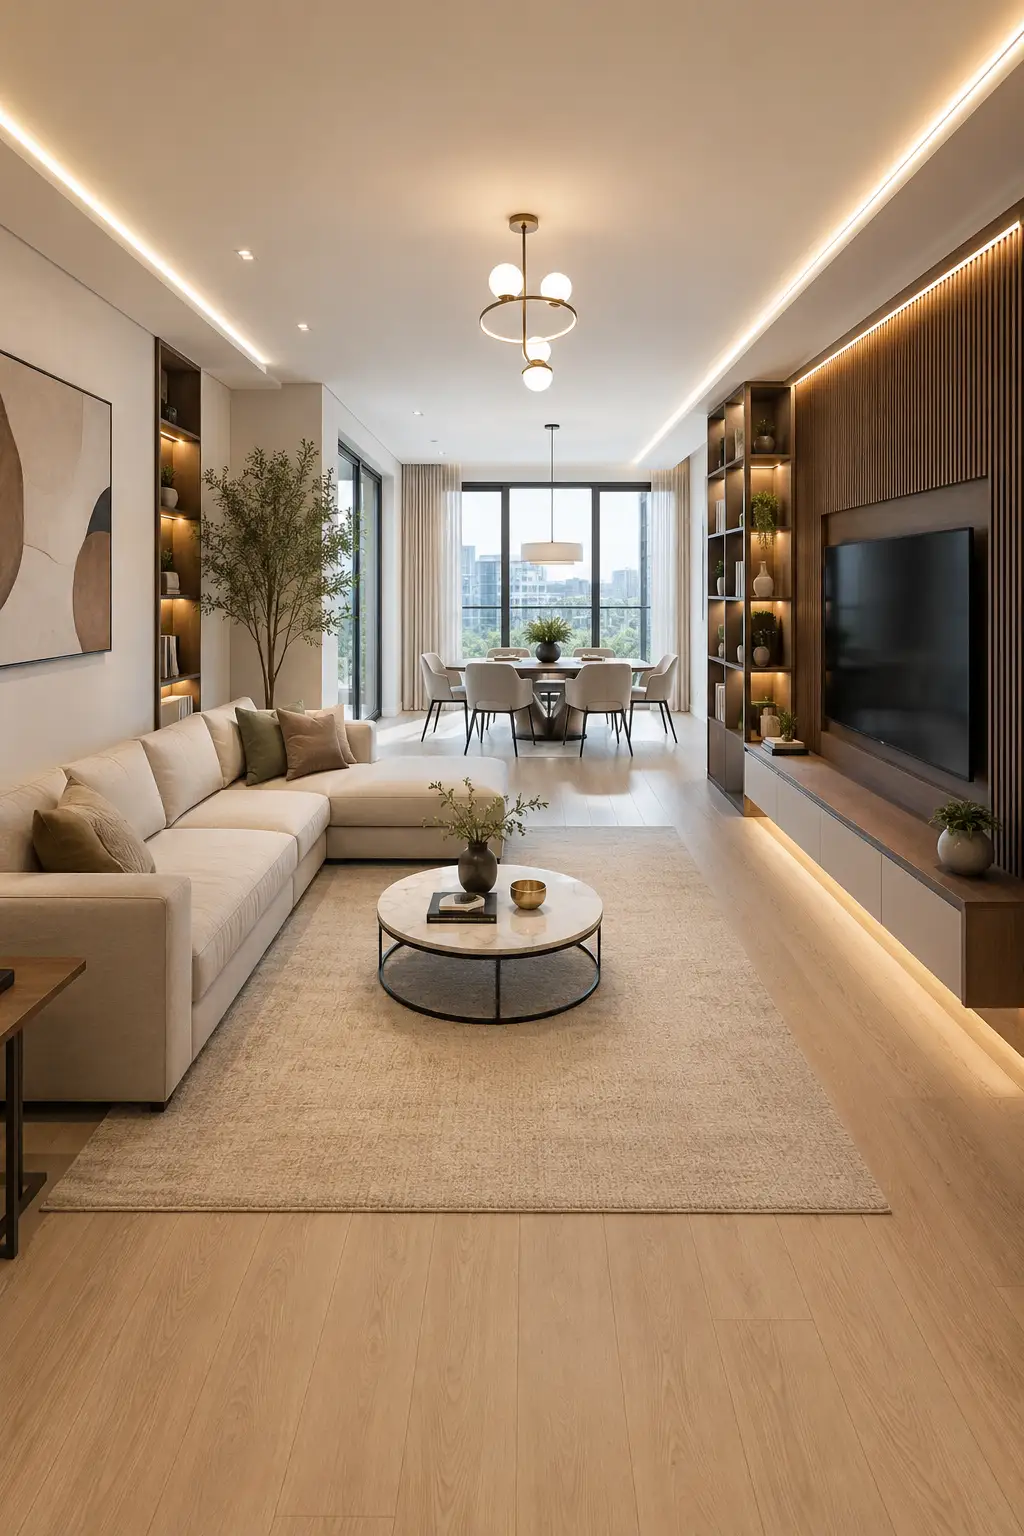
A parallel sofa layout is an excellent choice for long, narrow open floor plans because it maximizes usable floor space while maintaining a clean, organized appearance. In this design, the sofa is positioned parallel to the media wall, creating a well-defined living area that naturally extends toward the dining space. The arrangement keeps the room visually balanced and leaves generous walkways along both sides, making the entire layout feel open and easy to navigate.
The seating area is anchored by a large neutral area rug and a round coffee table that softens the straight lines of the room while encouraging conversation. Across from the sofa, the custom walnut media wall with illuminated shelving provides a sophisticated focal point without overwhelming the space. The dining area remains perfectly aligned with the living room, reinforcing the open-concept design while allowing natural light from the large windows to brighten every corner of the home.
A palette of soft cream upholstery, warm oak flooring, and subtle wood finishes creates a calm and timeless atmosphere. Carefully styled shelves, indoor greenery, layered lighting, and minimalist décor add character while preserving the clean architectural look. This layout is especially effective for apartments, condominiums, and modern homes where creating an uninterrupted visual flow is just as important as maximizing comfort.
Pro Tip: Center your sofa directly across from the media wall and align it with the area rug. Keeping these key elements on the same visual axis creates a more symmetrical layout and makes a narrow open living room appear wider and more balanced.
9. Sofa Under the Window for a Bright, Airy Look
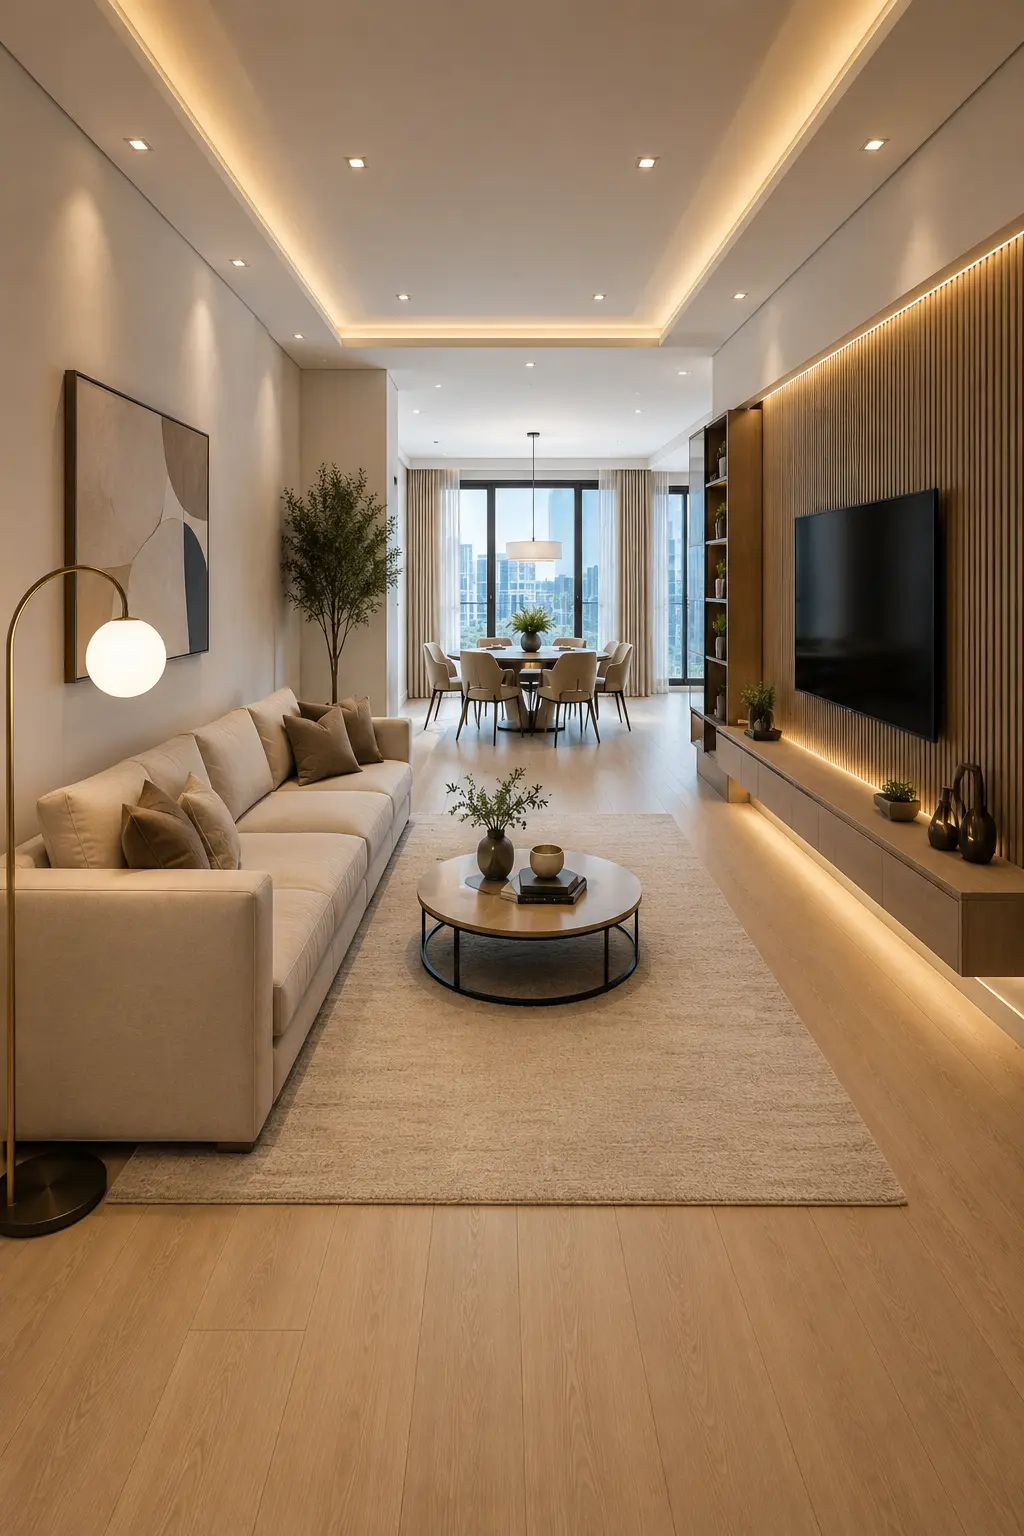
Placing a sofa beneath a large window is a simple yet effective way to maximize natural light while keeping a small open living room feeling spacious. In this layout, the cream sofa sits along the window wall, leaving the center of the room open for a comfortable seating arrangement. This placement creates a clean visual flow toward the dining area while allowing daylight to become one of the room’s strongest design features.
The living space is grounded by a generously sized neutral area rug and a round coffee table that softens the straight architectural lines. Across from the sofa, the custom walnut media wall with integrated LED lighting provides a warm focal point, balancing the brightness from the windows. The open pathway between the living room and dining space keeps movement effortless, making the layout practical for both everyday living and entertaining guests.
A combination of soft neutral upholstery, warm wood flooring, modern lighting, and minimal decorative accents gives the room a sophisticated, timeless appearance. Floor-to-ceiling curtains frame the windows without blocking sunlight, while indoor greenery introduces texture and freshness. The result is a bright, elegant living room that feels larger than its footprint and blends seamlessly into the surrounding open-concept layout.
Pro Tip: If you place your sofa beneath a window, leave a few inches of clearance between the back of the sofa and the curtains. This allows the fabric to hang naturally, improves airflow, and prevents the room from feeling crowded.
10. Two Sofas Facing Each Other for Better Conversation
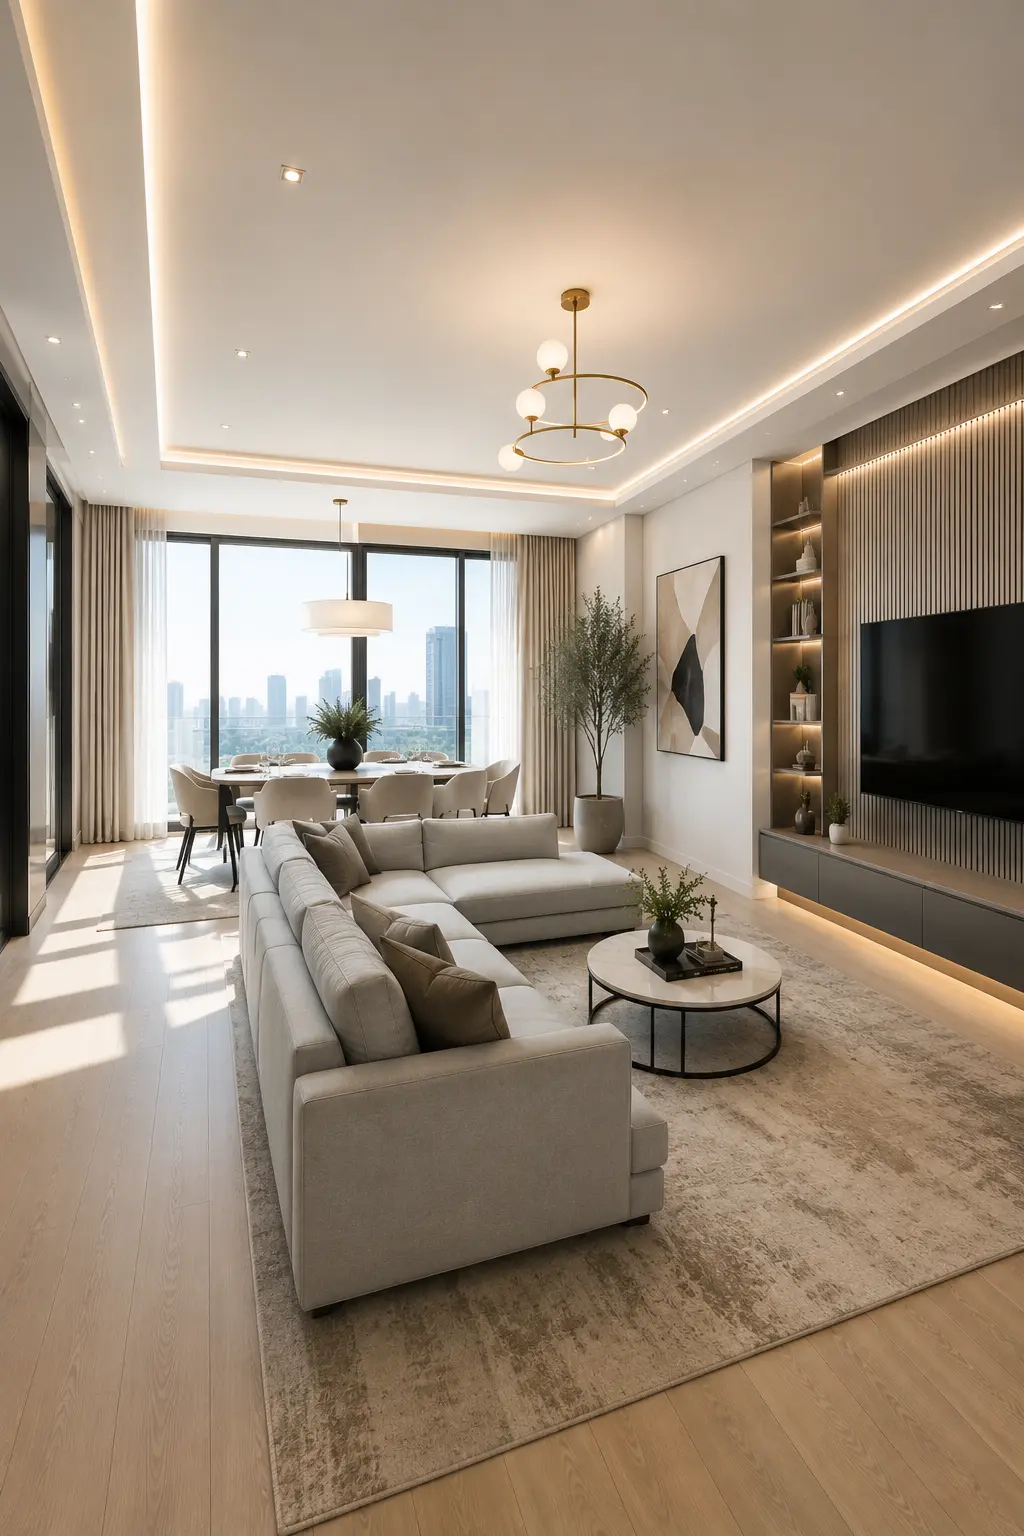
Two sofas facing each other create a balanced, welcoming layout that encourages conversation while making the most of a small open floor plan. In this design, the seating arrangement forms a clearly defined living zone, with the sofas centered around a round coffee table and positioned to face the custom media wall. This symmetrical setup gives the room a polished, designer-inspired appearance while maintaining an open connection to the dining area beyond.
The large textured area rug anchors the entire seating arrangement, helping each furniture piece feel connected without overwhelming the room. The built-in walnut media wall with warm LED lighting provides a sophisticated focal point, while the dining space remains fully visible behind the sofas. Floor-to-ceiling windows flood both areas with natural light, allowing the open layout to feel bright, spacious, and visually connected from one end of the room to the other.
A soft neutral palette of cream upholstery, warm oak flooring, and elegant wood finishes creates a timeless atmosphere that complements modern architecture. Minimal decorative accessories, indoor greenery, and layered lighting add warmth and depth without introducing unnecessary clutter. This layout is perfect for homeowners who frequently entertain guests, as it creates an inviting space where conversation flows naturally while preserving the openness of the overall floor plan.
Pro Tip: Keep about 18 to 24 inches of space between the coffee table and each sofa. This provides comfortable legroom, makes the seating area easier to navigate, and ensures the layout feels both functional and well proportioned.
11. Curved Seating Layout for a Softer Open Concept Design
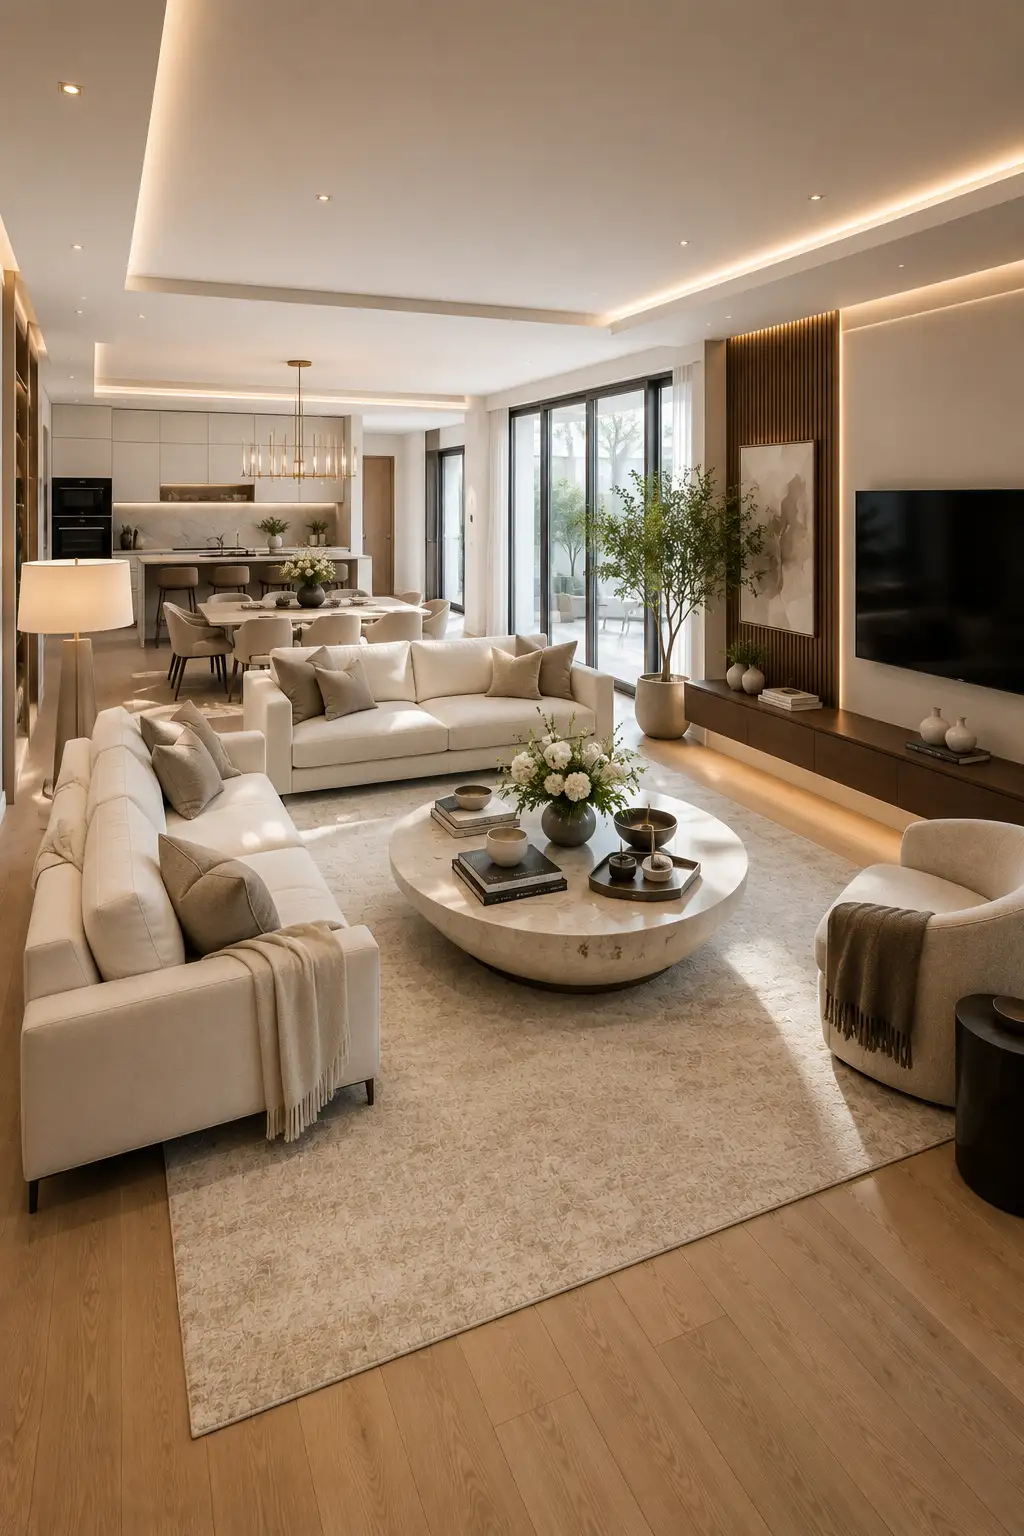
A curved seating layout brings a sense of flow and elegance to a small open living room by replacing rigid furniture lines with a more inviting arrangement. In this space, the seating is organized around a large round coffee table, creating a comfortable conversation zone that feels both intimate and spacious. The layout naturally guides movement between the living room, dining area, and kitchen while maintaining a seamless connection throughout the open floor plan.
The oversized area rug anchors the entire seating arrangement, while the custom media wall with warm wood finishes and integrated LED lighting establishes a sophisticated focal point. Large floor-to-ceiling windows flood the room with daylight, enhancing the neutral palette and making the space feel brighter and more expansive. The dining room and kitchen remain fully visible in the background, reinforcing the open-concept design without creating visual clutter.
Soft cream upholstery, warm oak flooring, layered lighting, and carefully styled accessories give the room a refined designer aesthetic. Indoor greenery and subtle decorative accents introduce texture while keeping the overall look calm and cohesive. This layout is ideal for homeowners who want a living room that feels welcoming, luxurious, and perfectly suited for entertaining while maintaining excellent circulation throughout the home.
Pro Tip: Pair curved seating with a round coffee table to echo the furniture’s shape. Repeating soft curves throughout the layout creates a harmonious design and improves movement through the living space.
12. Minimal Sofa with a Round Coffee Table
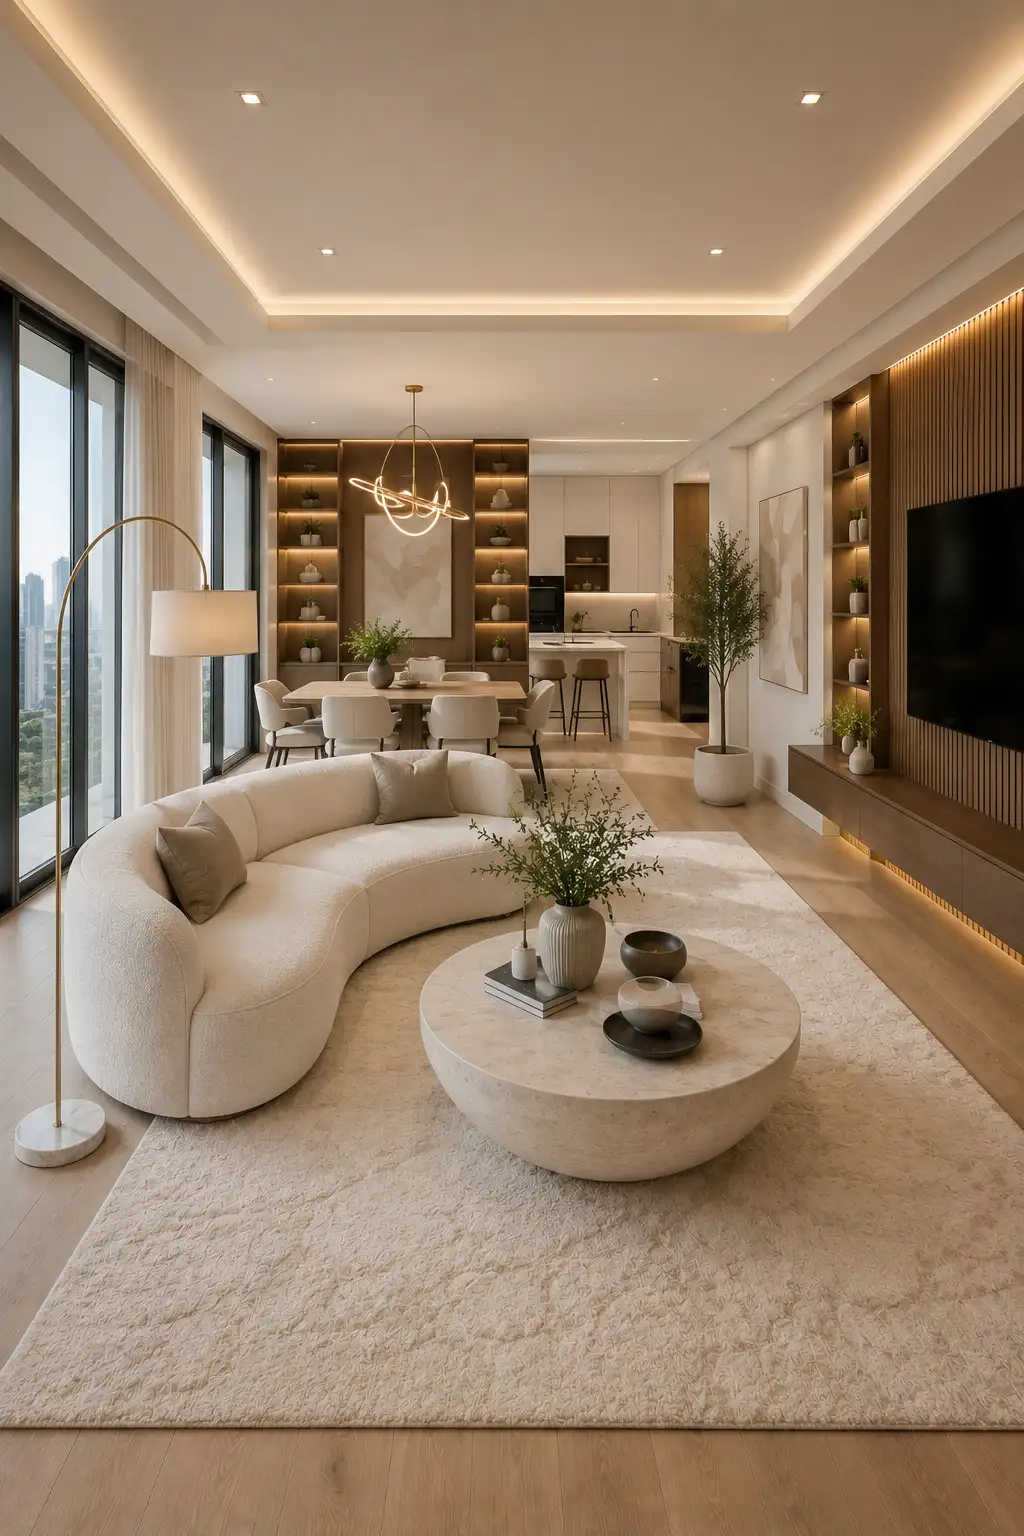
A minimalist sofa paired with a round coffee table is a timeless combination that makes a small open living room feel calm, spacious, and effortlessly elegant. In this layout, the sculptural curved sofa becomes the focal point while maintaining an open flow toward the dining area and kitchen. Its soft silhouette eliminates harsh corners, making the room feel more inviting and improving movement throughout the space without interrupting the open-concept design.
The oversized textured area rug defines the living zone, while the large round stone coffee table echoes the sofa’s curved shape to create a cohesive and balanced composition. Across the room, the custom walnut media wall with illuminated shelving adds warmth and architectural interest, while floor-to-ceiling windows flood the interior with natural light. The dining area and kitchen remain fully visible, allowing every space to feel connected while still maintaining its own identity.
A sophisticated palette of cream upholstery, warm oak flooring, natural wood finishes, and subtle decorative accents gives the room a luxurious magazine-worthy appearance. Sculptural lighting, indoor greenery, and thoughtfully styled accessories complete the design without creating visual clutter. This layout is perfect for homeowners who appreciate contemporary interiors that combine simplicity, comfort, and refined elegance in a compact open floor plan.
Pro Tip: Pair a curved or minimalist sofa with a round coffee table that leaves at least 18 inches of clearance around it. This improves circulation, softens the overall layout, and helps a small open living room feel more spacious and harmonious.
Conclusion
Designing a small open living room is all about making thoughtful furniture choices that maximize every inch of available space. Whether you prefer a floating sofa, a space-saving sectional, or a conversation-friendly seating arrangement, the right layout can transform the way your home looks and functions. Defining each zone with furniture instead of walls helps maintain an open, airy atmosphere while creating comfortable spaces for relaxing, entertaining, and everyday living.
These 12 designer sofa layout ideas prove that even compact open floor plans can feel spacious, stylish, and well organized with the right arrangement. Focus on balanced proportions, comfortable walkways, layered lighting, and a cohesive color palette to create a living room that feels professionally designed. With a few smart layout decisions, you can achieve a modern, inviting space that combines beauty, comfort, and practicality for years to come.