

Table of Contents
A bathroom can be much more than a place for daily routines. With thoughtful planning, the right fixtures, and a few wellness focused features, it can become one of the most relaxing rooms in your home.
Modern spa bathrooms bring together comfort and practical design. Deep soaking tubs, spacious rain showers, private saunas, smart technology, and indoor outdoor layouts can turn an ordinary bathroom into a personal retreat without sacrificing everyday function.
Whether you’re planning a full renovation or simply looking for inspiration, these bathroom concepts offer ideas for different spaces and lifestyles. From compact urban bathrooms to expansive resort style suites, each one presents a distinct way to create a calmer and more restorative space at home.
Spa-Inspired Bathroom Ideas
The ideas below explore complete bathroom concepts rather than simple color palettes or decorative updates. Each one focuses on the overall experience of the space, including layout, bathing zones, showers, storage, privacy, natural light, and wellness features, giving you practical inspiration for creating a bathroom that feels considered, comfortable, and genuinely relaxing.
Also Read: 13 Bathroom Shelf Ideas That Blend Style And Smart Storage
Also Read: 13 Earth Tone Bathroom Designs For A Warm Modern Home
Also Read: 14 Guest Bathroom Decor Ideas To Impress Every Visitor
1. Modern Hotel Spa Bathroom
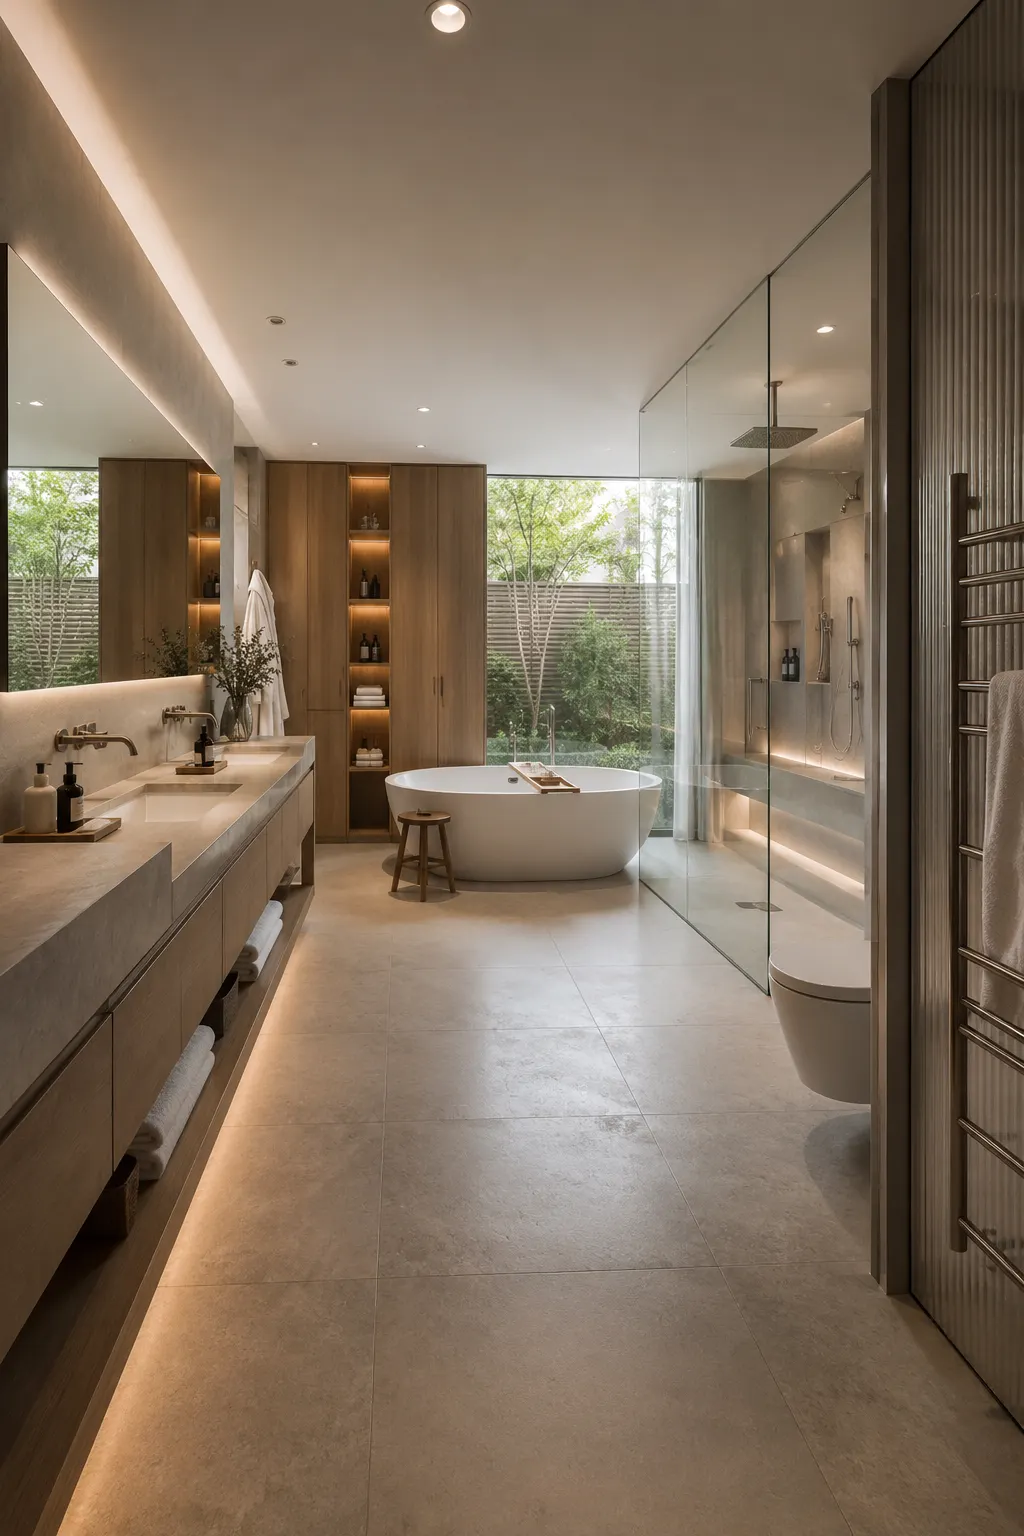
A modern hotel spa bathroom creates a refined escape without losing the comfort and function needed for everyday routines. A freestanding soaking tub becomes the focal point, while a glass enclosed rain shower keeps the layout open and visually connected. A long floating vanity provides plenty of counter space, and full height cabinetry keeps towels and toiletries neatly stored.
Thoughtful lighting makes this concept feel especially relaxing. Soft lighting beneath the vanity, illuminated storage niches, and gentle ceiling lights add warmth without overwhelming the room. Large windows bring in natural light and garden views, while a heated towel rail and built in shower bench add the finishing touches of a luxury hotel experience.
Pro Tip: Install separate lighting controls for the vanity, shower, and ambient lights so you can switch from bright morning lighting to a softer evening atmosphere.
2. Japanese Onsen Inspired Home Bathroom
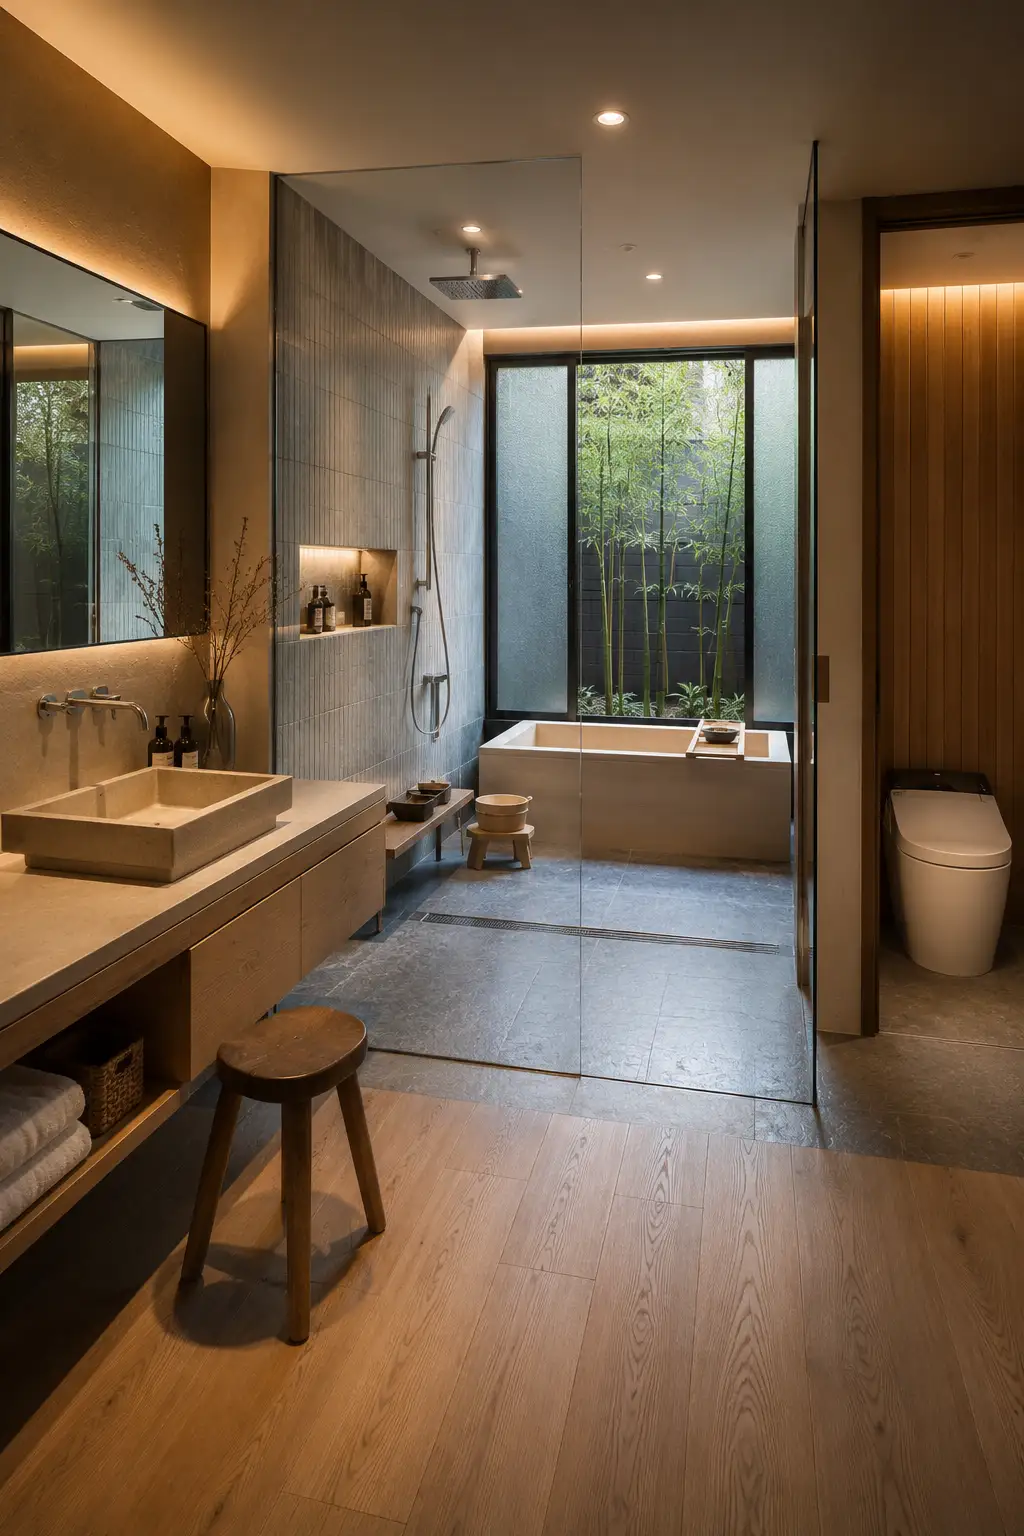
A Japanese onsen inspired bathroom separates everyday routines from the bathing experience. The vanity sits in a dry zone, while a glass partition leads into an open wet room with a deep soaking tub and rainfall shower. A private garden view adds a connection to nature while frosted glass panels maintain privacy.
Small functional details make this concept feel authentic and practical. A low bathing stool, handheld shower, recessed product niche, and easy to clean stone floor support a slower bathing routine. Keeping the toilet in its own enclosed area also makes the bathroom more comfortable when shared by two people.
Pro Tip: Choose a deeper soaking tub instead of an oversized standard bathtub. It provides a more immersive bathing experience while taking up less floor space.
3. Indoor Outdoor Garden Spa Bathroom,
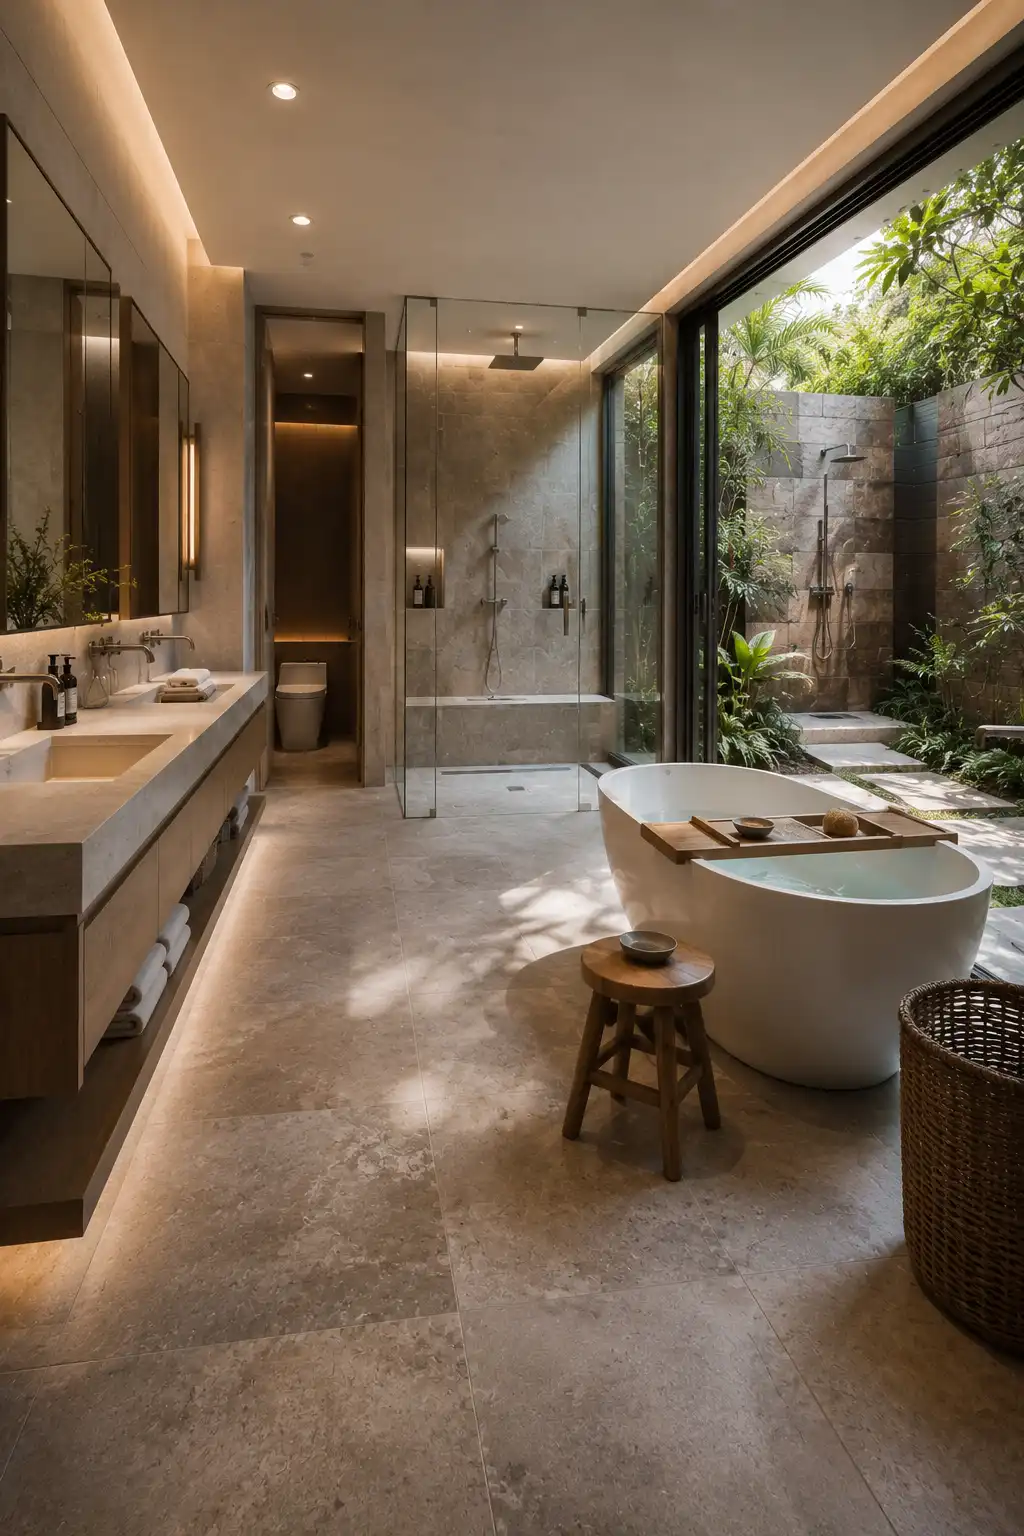
An indoor outdoor garden spa bathroom creates a strong connection between bathing and nature. A freestanding soaking tub beside wide glass doors lets natural light and garden views become part of the experience. Inside, a floating double vanity, glass enclosed rain shower, and private toilet area keep the layout comfortable and practical.
A secluded courtyard can extend the spa experience beyond the bathroom walls. An outdoor shower surrounded by stone walls and layered greenery adds a resort inspired feature, while continuous flooring helps the indoor and outdoor spaces feel connected. Privacy screening is essential, allowing large openings without making the bathroom feel exposed.
Pro Tip: Use similar stone flooring inside and outside to create visual continuity, but choose properly rated slip resistant surfaces for every wet area.
4. Luxury Wet Room Bathroom.
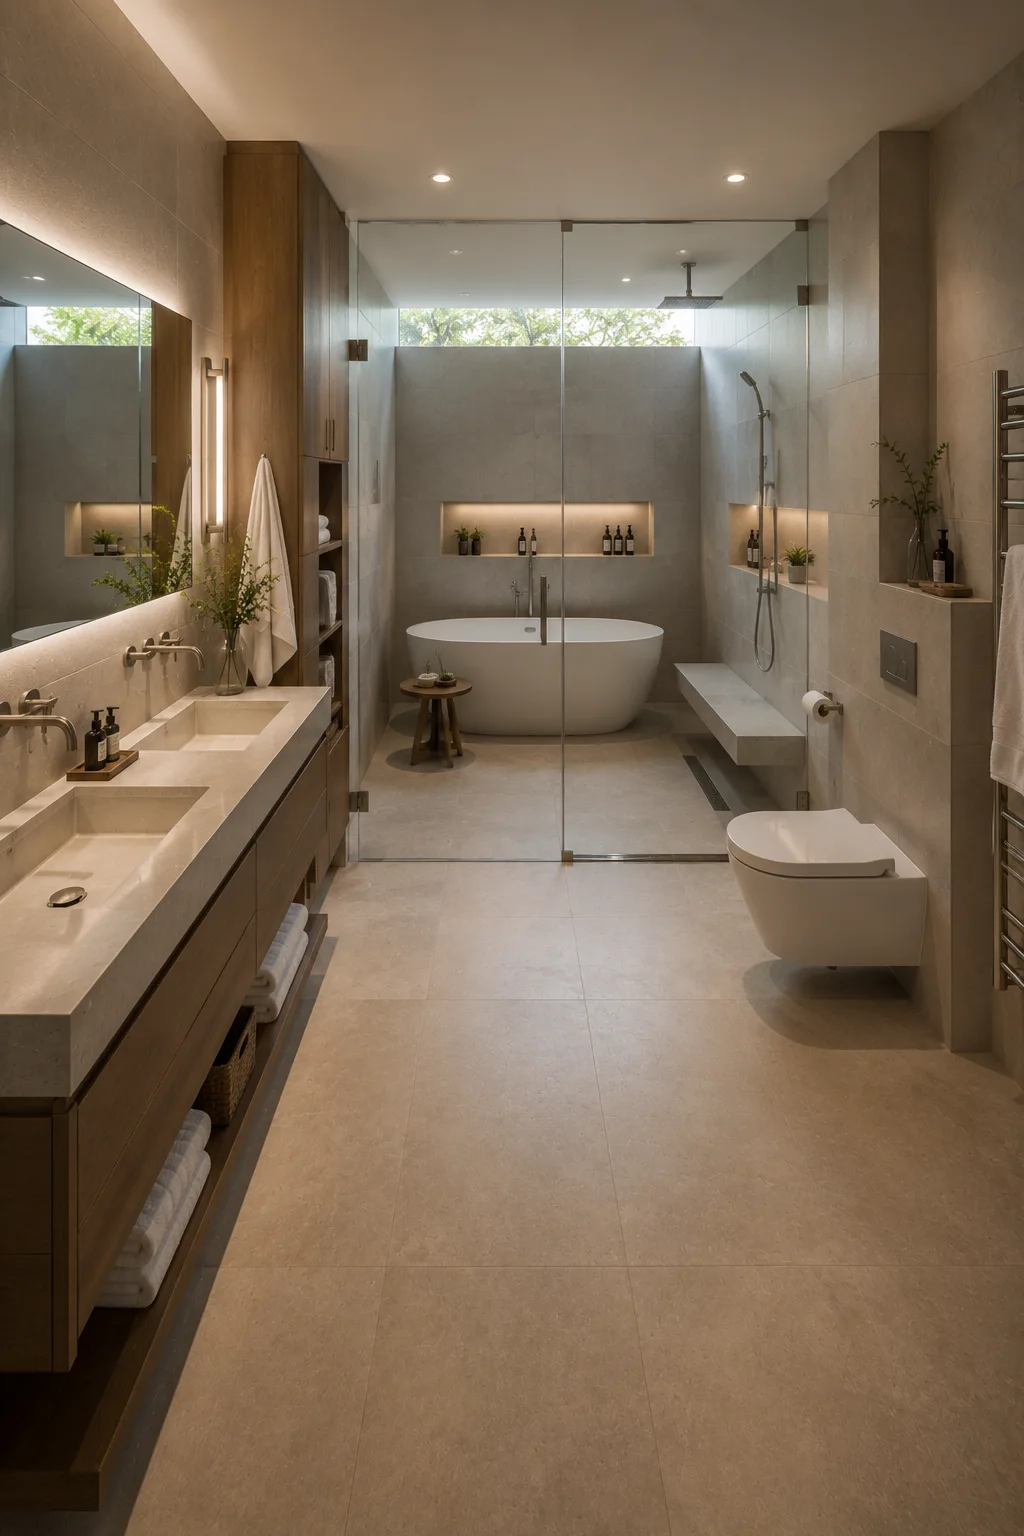
A luxury wet room combines the bathtub and shower within one spacious waterproof zone, creating a clean and seamless layout. The glass enclosure keeps water contained while allowing the freestanding tub, rainfall shower, built in bench, and recessed storage niches to feel like one connected bathing space.
Outside the wet zone, a long double vanity provides generous storage and counter space for daily routines. A wall hung toilet keeps the floor visually open, while tall cabinetry, heated towel rails, and soft integrated lighting add comfort. This layout works especially well in larger bathrooms where separate zones can remain open without feeling crowded.
Pro Tip: Plan the floor slope and drainage before choosing tiles or fixtures. A properly positioned linear drain helps the wet room manage water efficiently while keeping the floor design clean and uninterrupted.
5. Couples’ Private Spa Bathroom
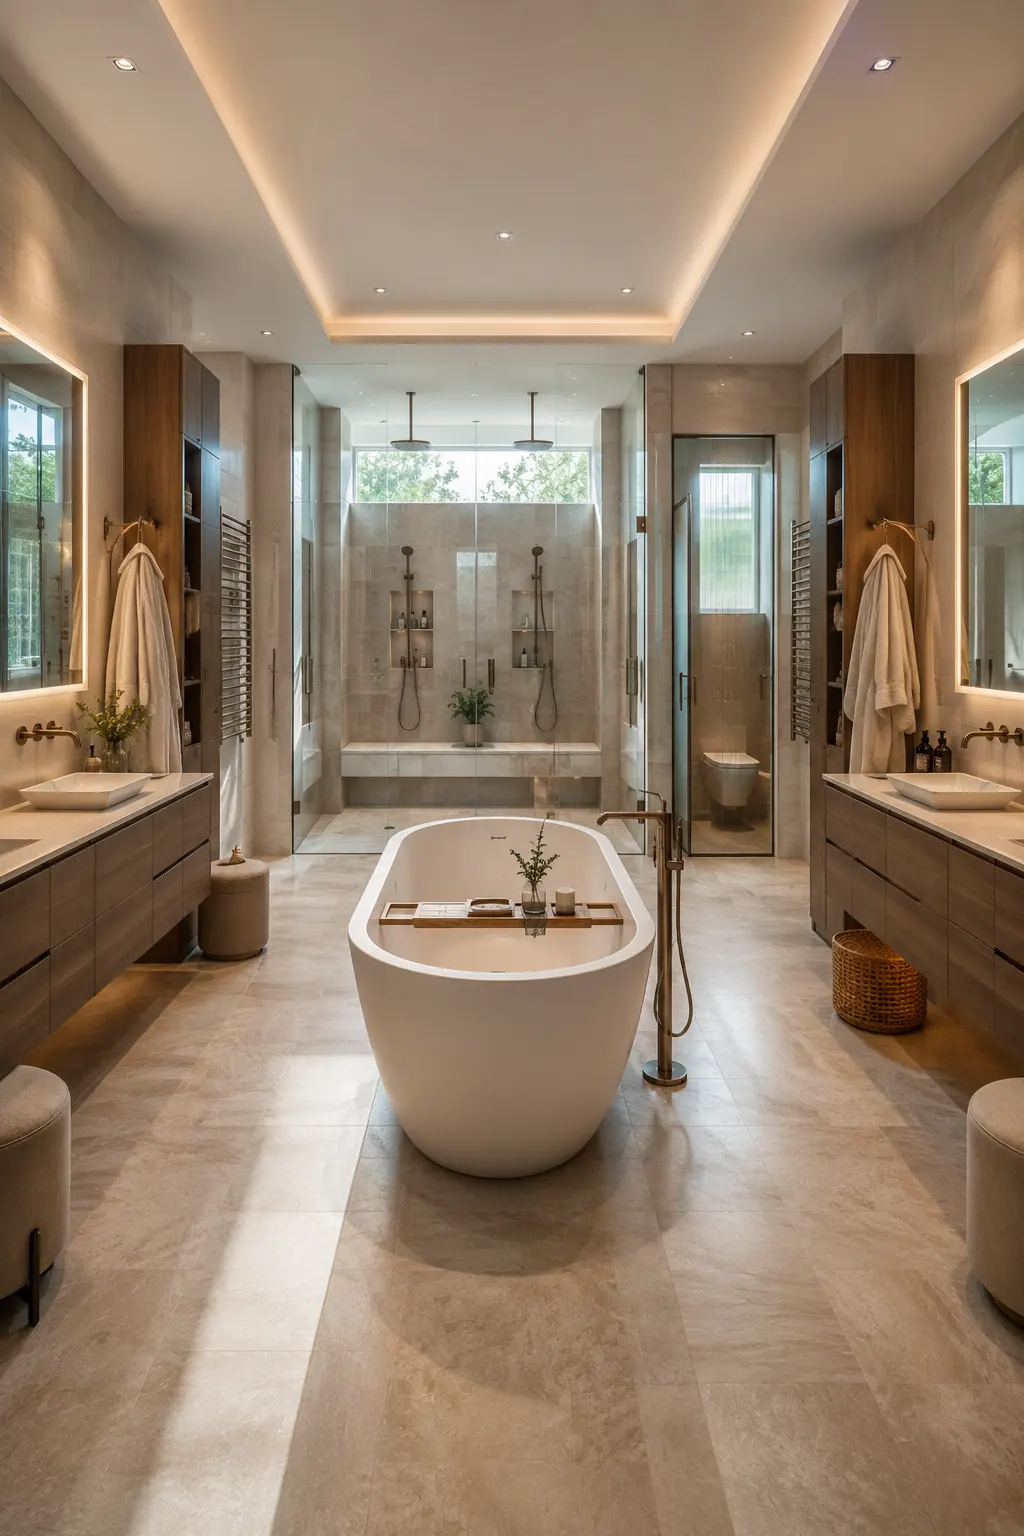
A couples’ private spa bathroom is designed around balance, comfort, and enough personal space for two people. Separate vanity stations make busy mornings easier, while a freestanding tub creates a shared focal point in the center. At the far end, a spacious double shower with individual rain heads allows both users to enjoy the space comfortably.
Symmetry gives this bathroom its calm, polished character. Matching mirrors, dedicated storage towers, heated towel rails, and separate grooming areas keep daily essentials organized. A private toilet room adds another layer of convenience, while layered ceiling and mirror lighting helps the large space feel warm and intimate.
Pro Tip: Give each vanity its own drawers, outlets, lighting, and nearby towel storage. Separate everyday essentials prevent clutter from building up on shared countertops.
6. Luxury Shower Focused Spa Bathroom
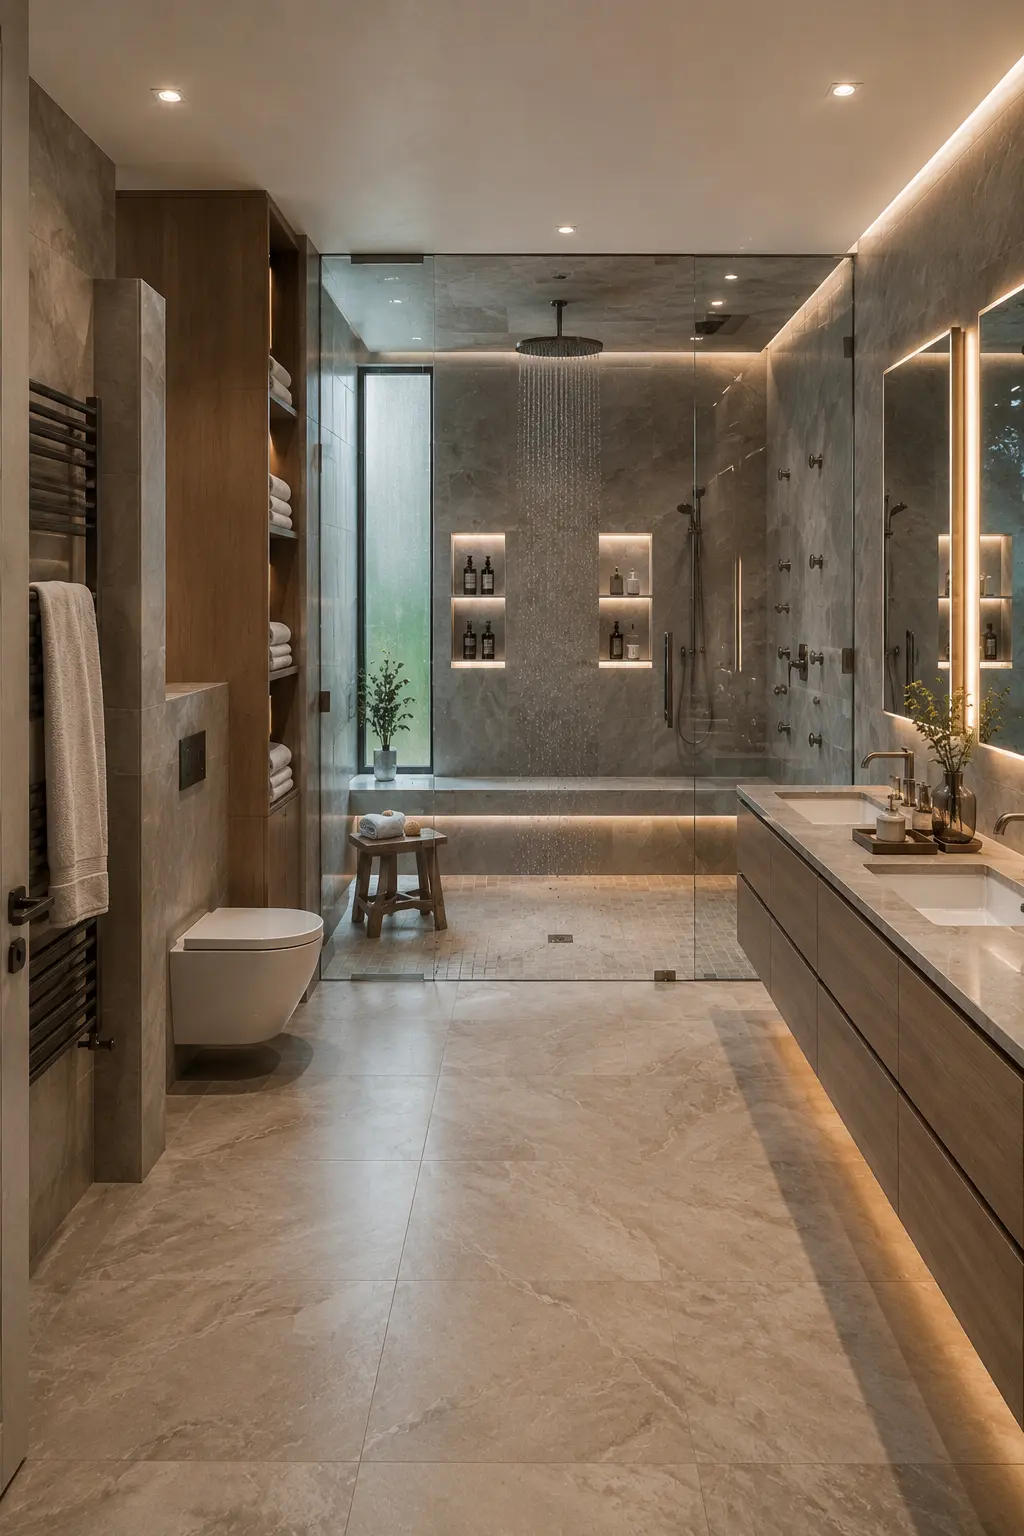
A shower focused spa bathroom makes the walk in shower the main attraction instead of adding a bathtub. An oversized glass enclosure with a ceiling rain shower, body jets, handheld shower, and a long built in bench creates a complete wellness experience. Recessed niches keep bath products organized while soft lighting adds warmth to the shower zone.
The rest of the bathroom stays practical with a floating double vanity, generous drawer storage, and a wall hung toilet. Tall open shelving keeps fresh towels within easy reach, while a heated towel rail adds comfort after every shower. This concept is ideal for anyone who prefers a luxurious daily shower experience over occasional soaking baths.
Pro Tip: Combine a large rain shower with a handheld fixture rather than relying on one shower head. The combination makes everyday showering, cleaning, and rinsing the bench area much easier.
7. Compact Urban Spa Bathroom
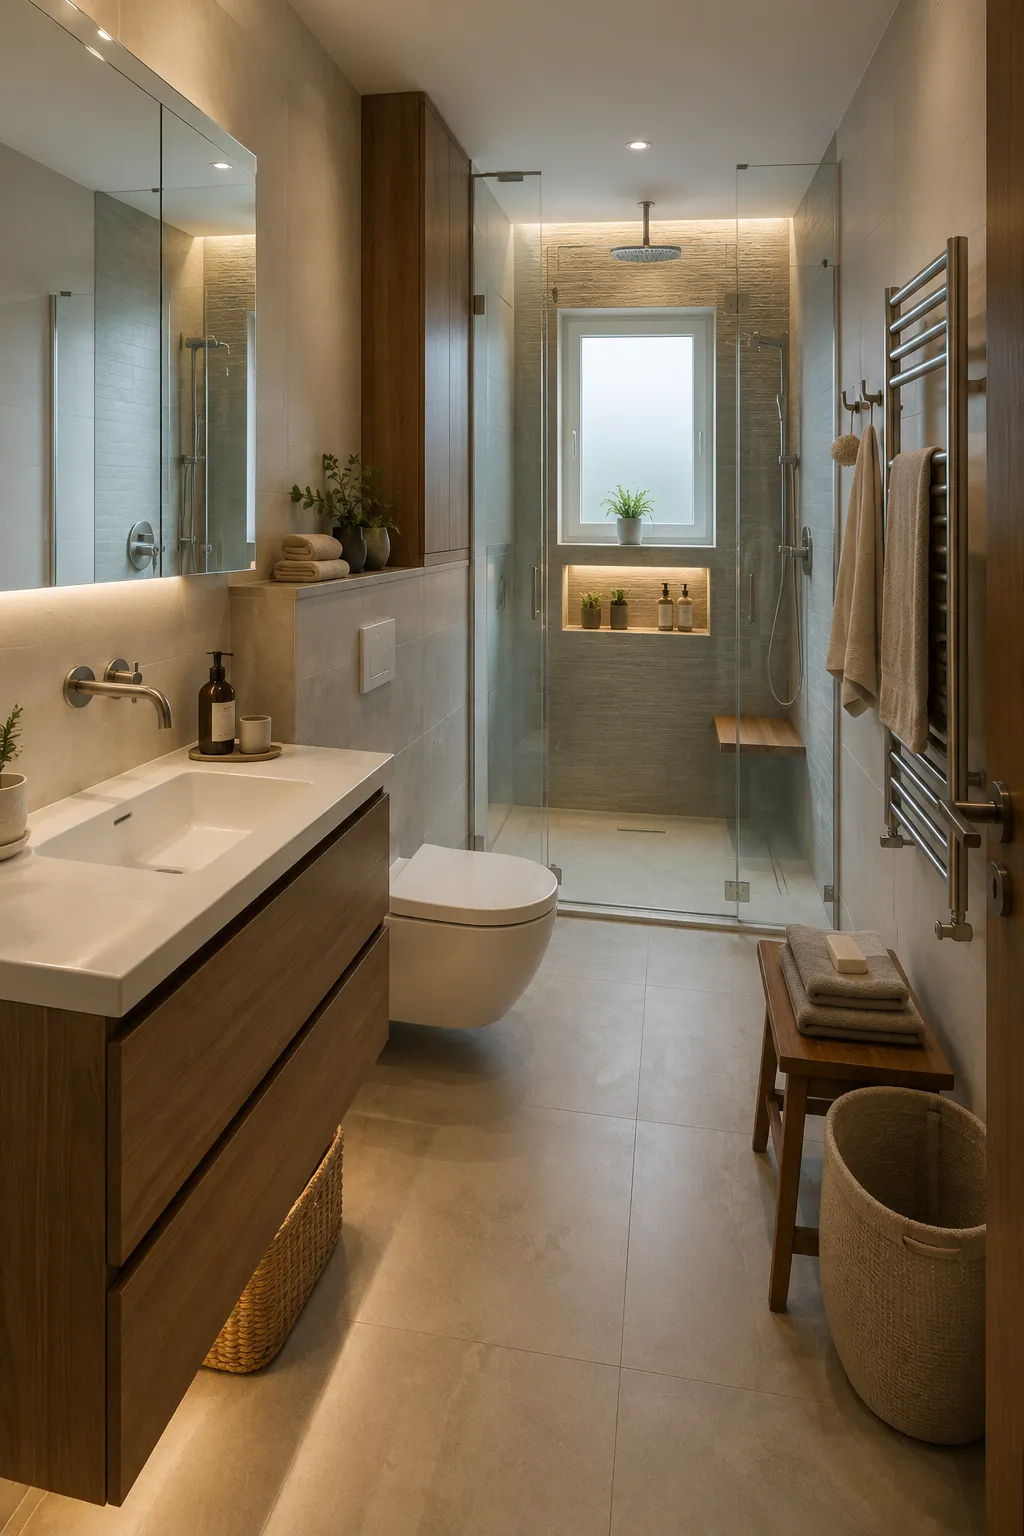
A compact urban spa bathroom proves that a smaller footprint can still feel calm and well planned. A floating vanity keeps the floor open, while a mirrored cabinet adds useful hidden storage above the sink. At the far end, a glass enclosed rain shower makes efficient use of the full room width without making the space feel closed in.
Every feature needs to earn its place in a smaller bathroom. A wall hung toilet, recessed shower niche, compact bench, heated towel rail, and slim storage cabinet provide comfort without wasting valuable floor space. Continuous flooring and clear glass also help create a stronger sense of depth from the doorway to the shower.
Pro Tip: Use wall mounted fixtures and built in storage wherever possible. Keeping more of the floor visible can make a compact bathroom feel noticeably larger and easier to clean.
8. Skylight Wellness Bathroom
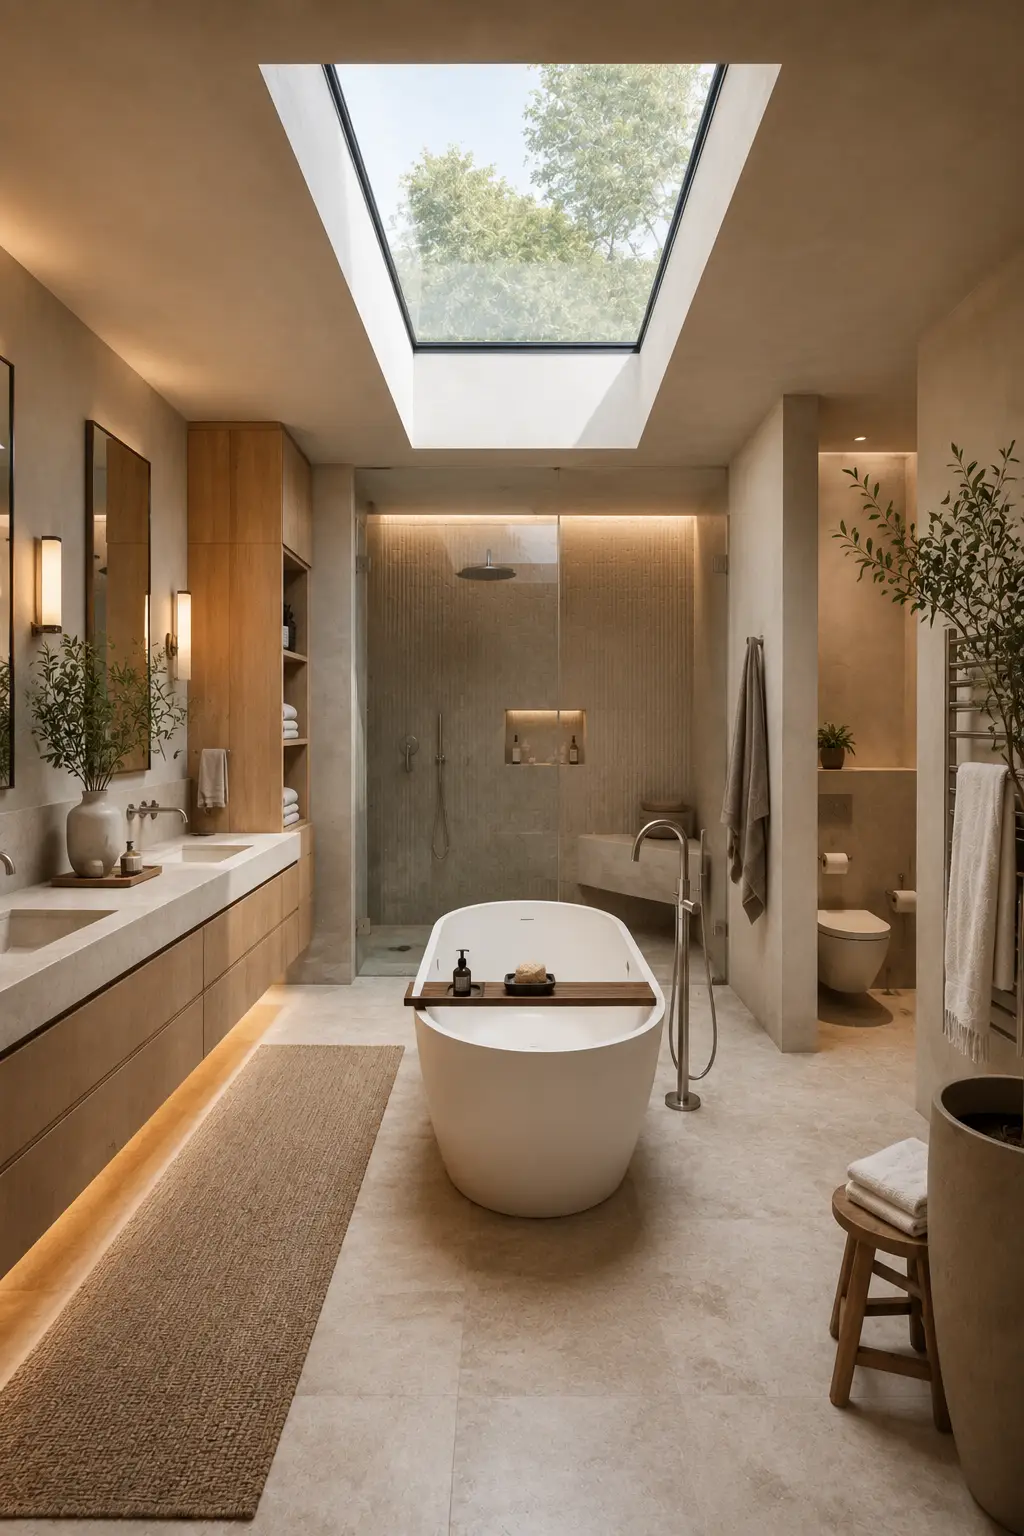
A skylight wellness bathroom uses natural light as a central part of the bathing experience. Placing a freestanding tub beneath a large overhead window creates an open, calming atmosphere while maintaining privacy. A glass walk in shower, long double vanity, and separate toilet area complete the layout without competing with the dramatic ceiling feature.
The best skylight bathrooms balance daylight with softer lighting for evenings. Under vanity illumination, recessed shower lighting, and subtle wall lights keep the room comfortable after sunset. Natural wood storage, stone flooring, and a few carefully placed branches or plants help connect the interior with the outdoor view above.
Pro Tip: Position the skylight where sunlight can reach the bathtub and central floor area, but use solar control glazing to reduce excessive heat and glare during warmer months.
9. Modern Hammam Inspired Bathroom
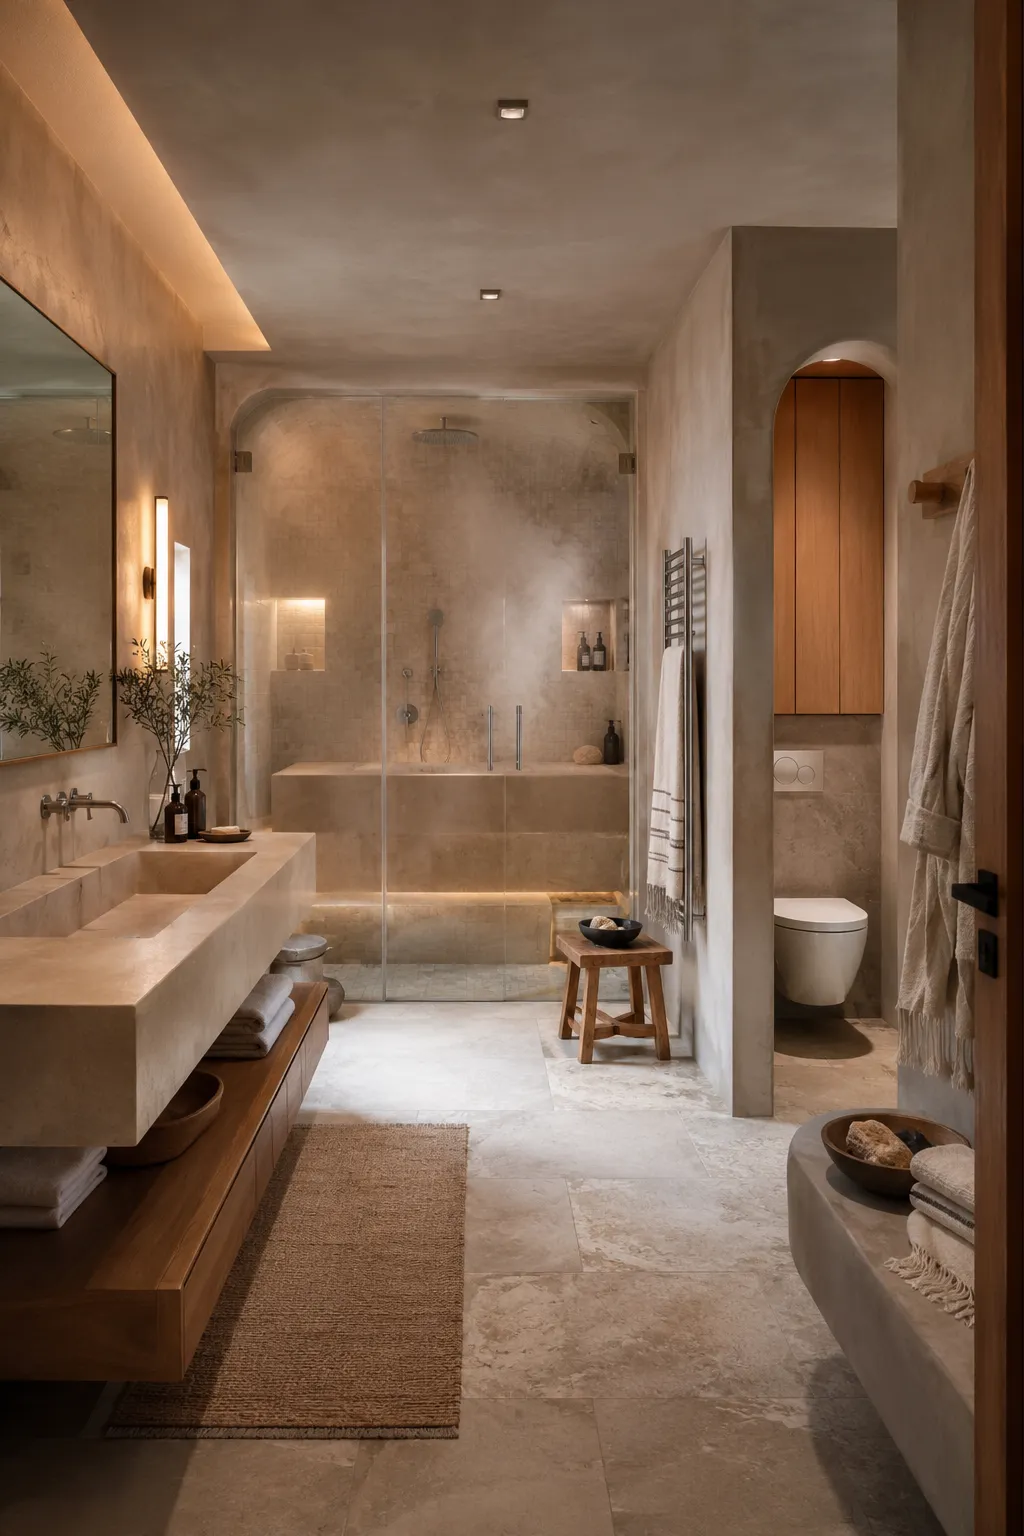
A modern hammam inspired bathroom centers the experience around warmth, steam, and unhurried bathing rituals. A spacious glass enclosed steam shower with a full width built in bench creates the main wellness zone, while a rainfall shower and handheld fixture make the space practical for daily use. A floating stone vanity adds generous counter space without disrupting the calm layout.
Soft plaster walls, natural stone flooring, and warm integrated lighting give the room a quiet, cocooning character. Recessed shower niches keep products close at hand, while a separate toilet alcove improves privacy. Heated towel rails, wooden stools, and open towel storage add comfort without filling the bathroom with unnecessary decoration.
Pro Tip: Include a comfortable full depth bench when planning a steam shower. Proper seating makes longer steam sessions more relaxing and gives the shower greater everyday flexibility.
10. Private Sauna and Bath Suite
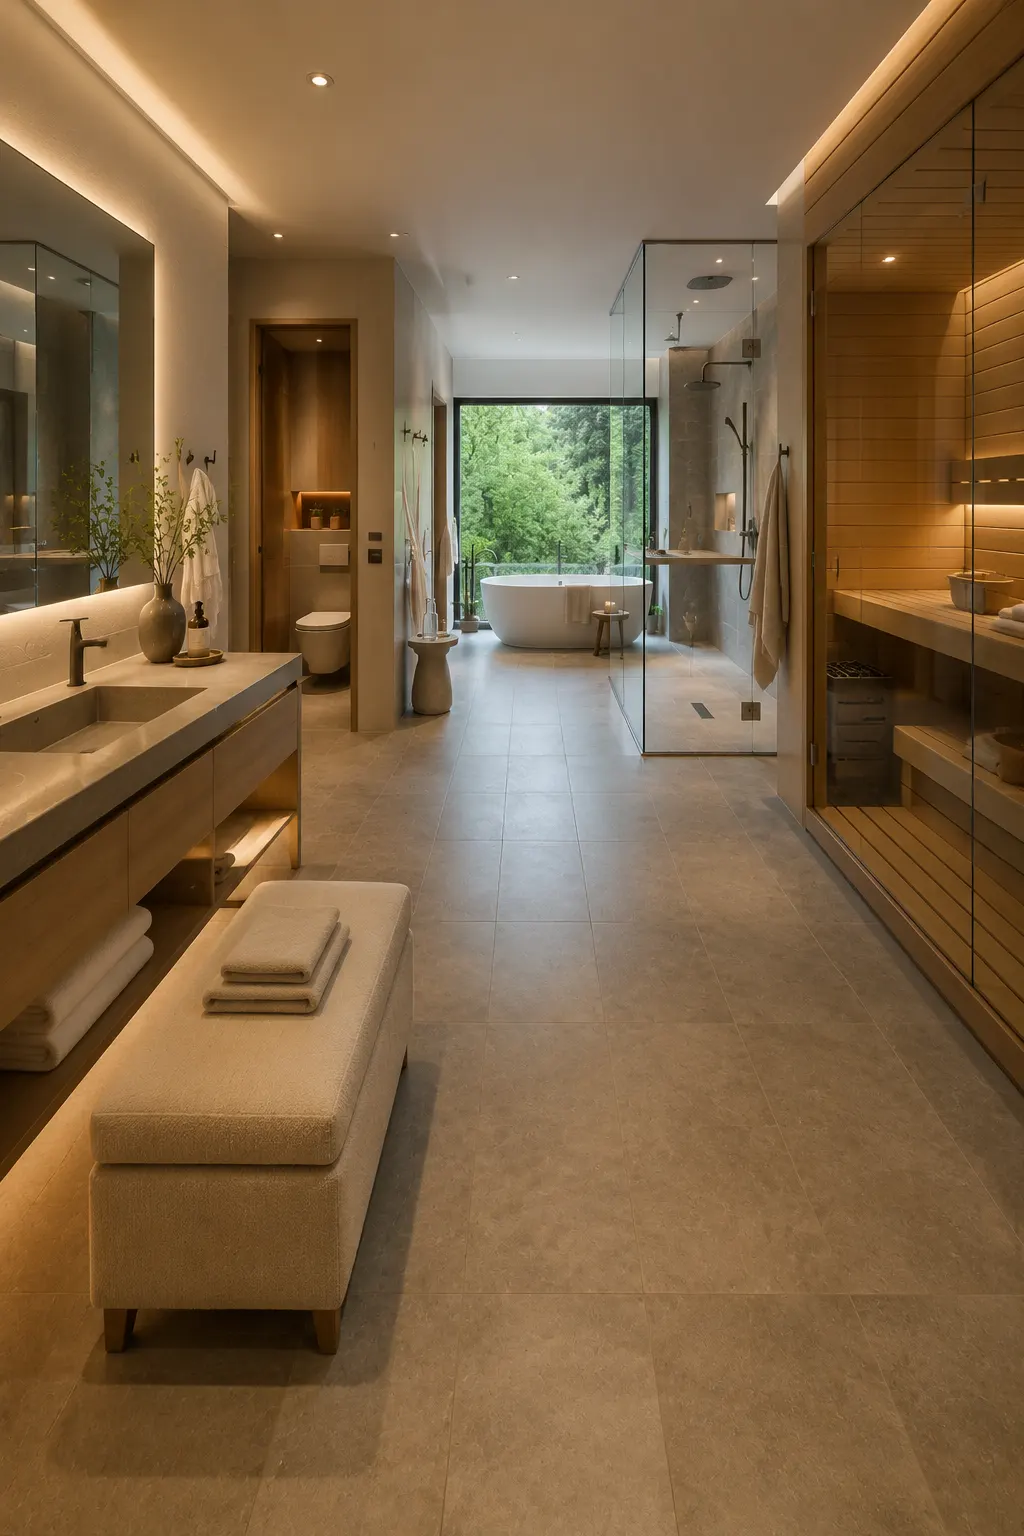
A private sauna and bath suite turns a spacious bathroom into a complete home wellness retreat. A glass front sauna provides a dedicated place to unwind, while the nearby walk in shower makes cooling down convenient. A freestanding soaking tub beside a large window completes the experience with natural views and a quieter place to relax.
The layout feels most practical when the wellness areas follow a natural sequence. A vanity and changing bench near the entrance provide space for getting ready, while towel storage, robe hooks, and a private toilet room keep essentials organized. Soft lighting inside the sauna and around the bathroom adds warmth without making the space feel overly dramatic.
Pro Tip: Position the sauna close to the shower and towel storage. Keeping these areas connected creates a smoother transition between heat, cooling, and relaxation.
11. Meditation and Bathing Retreat Bathroom
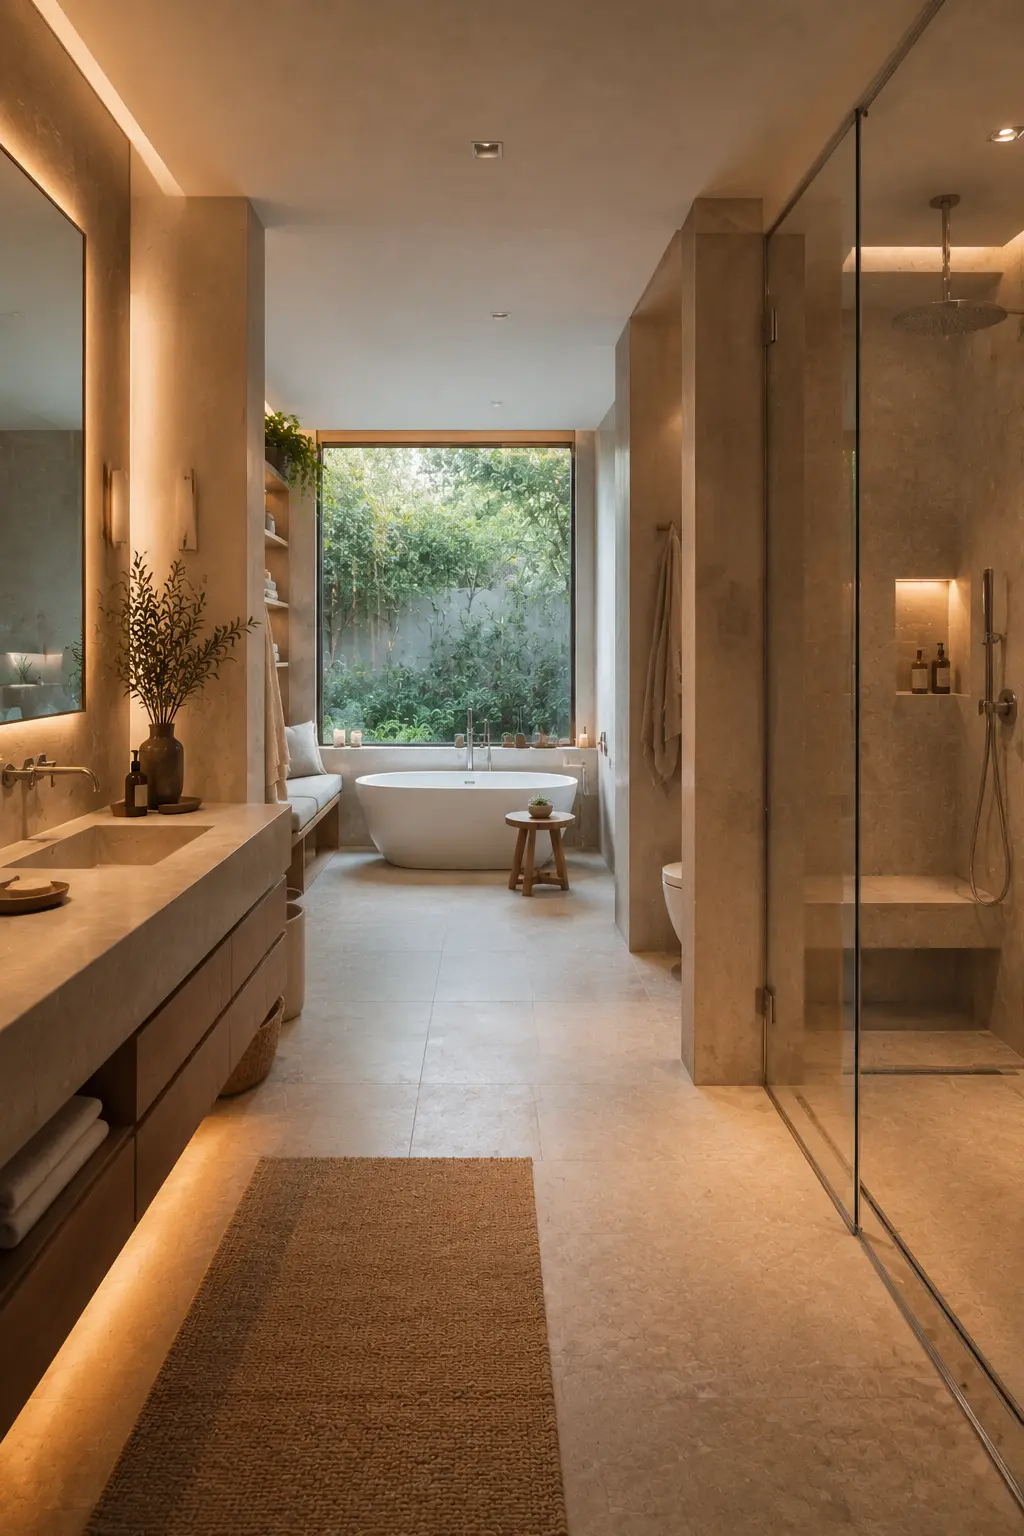
A meditation and bathing retreat bathroom creates a quiet space where daily routines and relaxation can coexist. A freestanding tub placed beside a large garden window becomes the peaceful focal point, while a nearby built in bench offers a comfortable place to sit, rest, or prepare for a bath. The separate glass shower keeps the bathing areas functional and visually open.
The layout feels calm because each zone has enough breathing room. A long floating vanity handles everyday storage, while the toilet remains partially hidden behind a privacy wall. Soft integrated lighting, natural stone surfaces, warm wood details, and carefully placed greenery help create a restful atmosphere without relying on excessive decoration.
Pro Tip: Keep the area around the bathtub visually quiet. A clear garden view, a small stool, and a few useful bath essentials will feel more relaxing than filling the space with decorative accessories.
12. Smart Technology Spa Bathroom
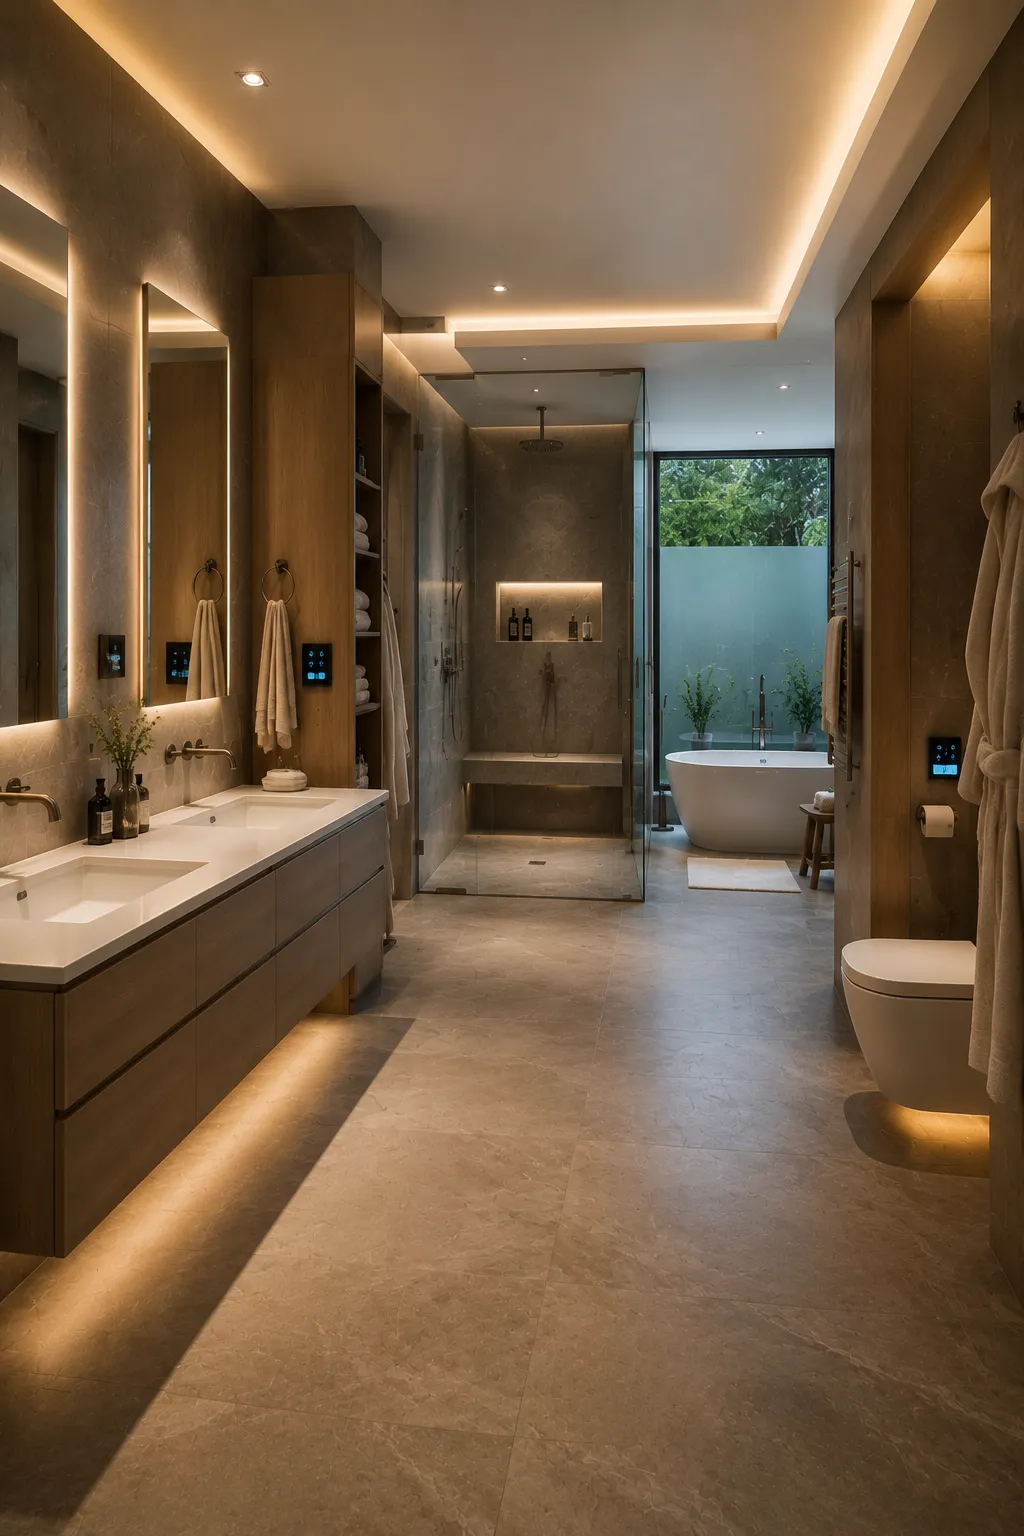
A smart technology spa bathroom uses discreet features to make everyday routines more comfortable and convenient. Digital shower controls, illuminated anti fog mirrors, a smart toilet, and underfloor heating bring useful technology into the space without making it feel futuristic. A separate soaking tub and spacious glass shower provide different ways to relax.
The best smart bathrooms keep technology integrated into the overall design. Touch controls sit neatly beside mirrors and showers, while motion activated lighting can provide gentle illumination at night. Heated towel rails, concealed outlets, and layered lighting controls add comfort while keeping counters and walls clean and uncluttered.
Pro Tip: Choose smart features that solve everyday problems rather than adding technology for novelty. Heated floors, anti fog mirrors, and programmable shower controls usually provide the most noticeable daily benefits.
13. Resort Style Master Bathroom Suite
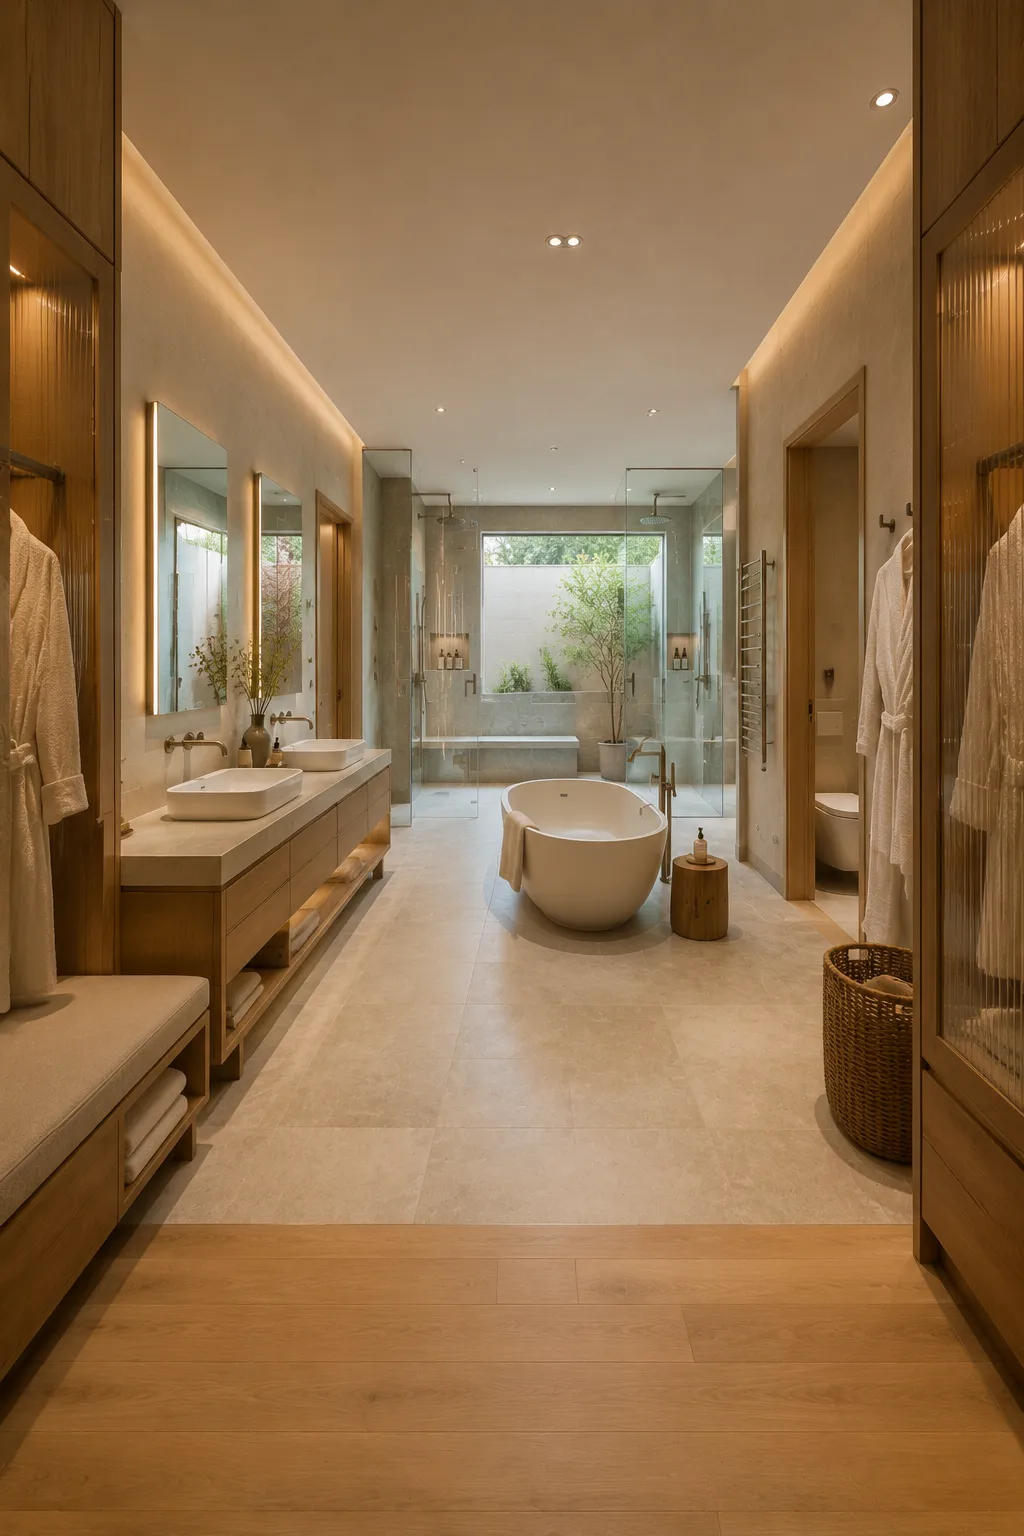
A resort style master bathroom suite creates a smooth transition from dressing and storage areas into a spacious bathing retreat. A freestanding tub anchors the center of the room, while a long double vanity provides generous space for daily routines. At the far end, a large glass shower offers a separate bathing zone without interrupting the open layout.
Built in cabinetry, robe storage, a changing bench, and a private toilet room make the suite practical as well as luxurious. Soft ceiling lighting and illuminated mirrors add warmth, while natural light from the garden facing window keeps the space fresh during the day. The result feels more like a private resort suite than a standard bathroom.
Pro Tip: Plan the bathroom around a clear path from dressing to vanity, shower, and tub. Good circulation makes a large bathroom feel effortless rather than oversized or disconnected.
Conclusion
A spa inspired bathroom does not depend on having the largest room or filling the space with expensive features. The strongest designs begin with a thoughtful layout and then add elements that improve comfort, such as a deeper soaking tub, a better planned shower, useful storage, natural light, privacy, or warmer lighting. Even a compact bathroom can feel restorative when every feature has a clear purpose.
The right concept depends on how you use your bathroom each day. A sauna suite may suit a dedicated wellness routine, while a wet room, smart bathroom, or shower focused layout may be more practical for everyday life. Choose the ideas that fit your space and routine, then build around comfort, function, and a sense of calm that lasts beyond the latest design trend.